www.bostonareahomeclick.com/homes/181163791
95
Gleason Rd
Lexington,
MA
02420
Elementary School:
Joseph Estabrook Elementary
Middle School:
Wm Diamond Middle School
High School:
Lexington High School
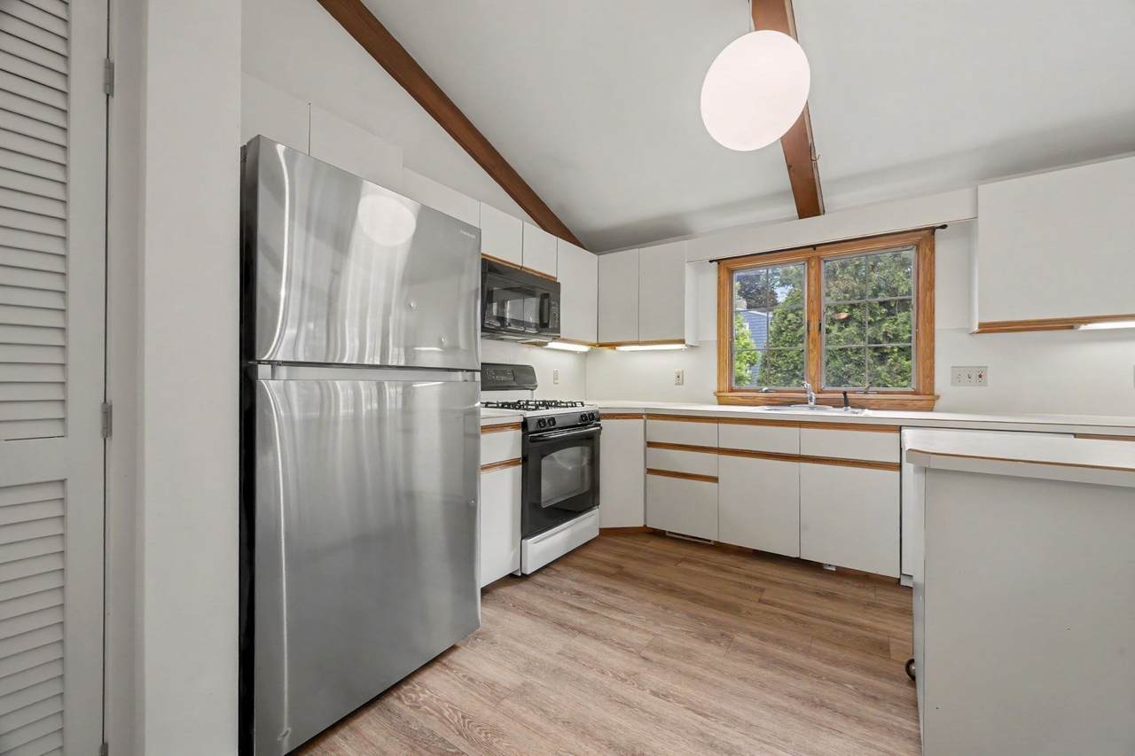
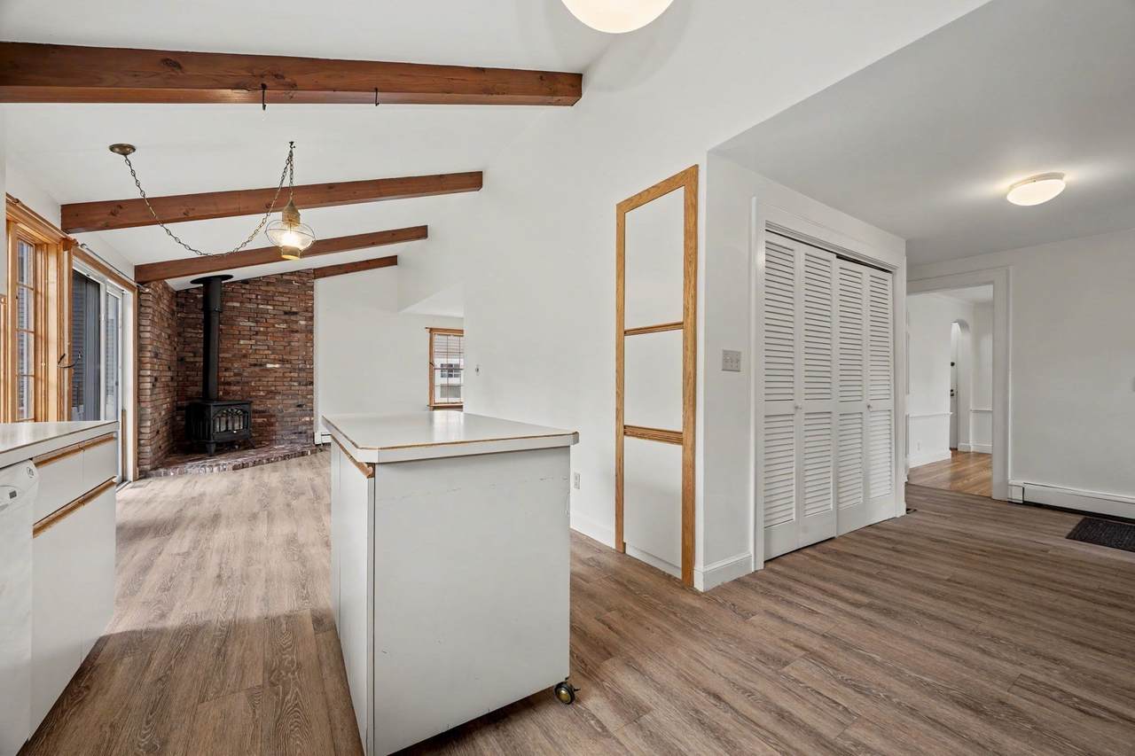
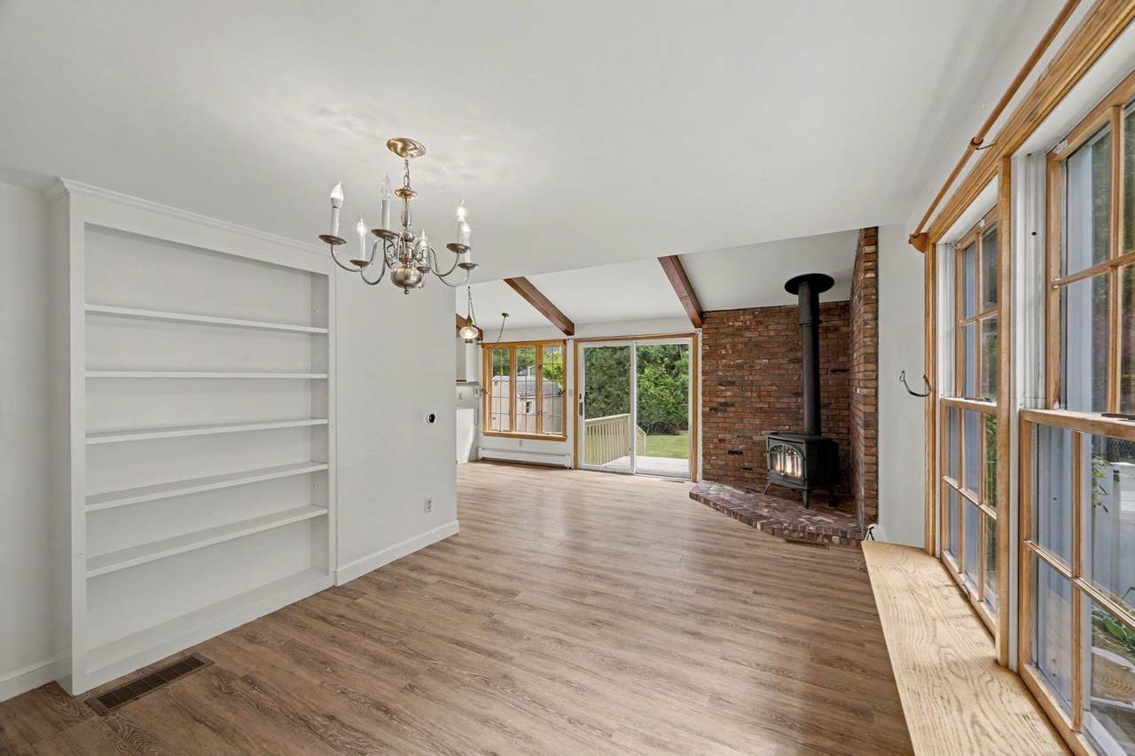
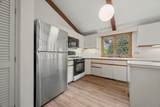
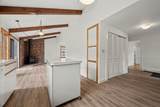
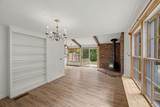
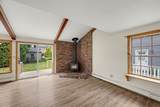
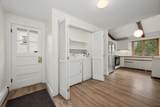
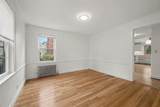
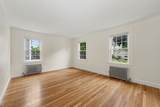
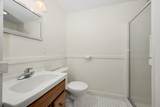
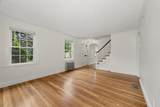
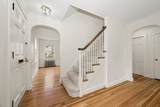
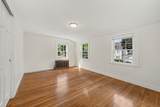
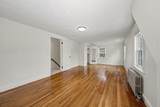
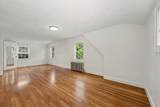
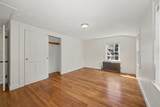
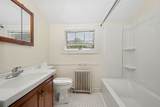
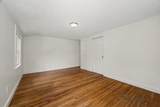
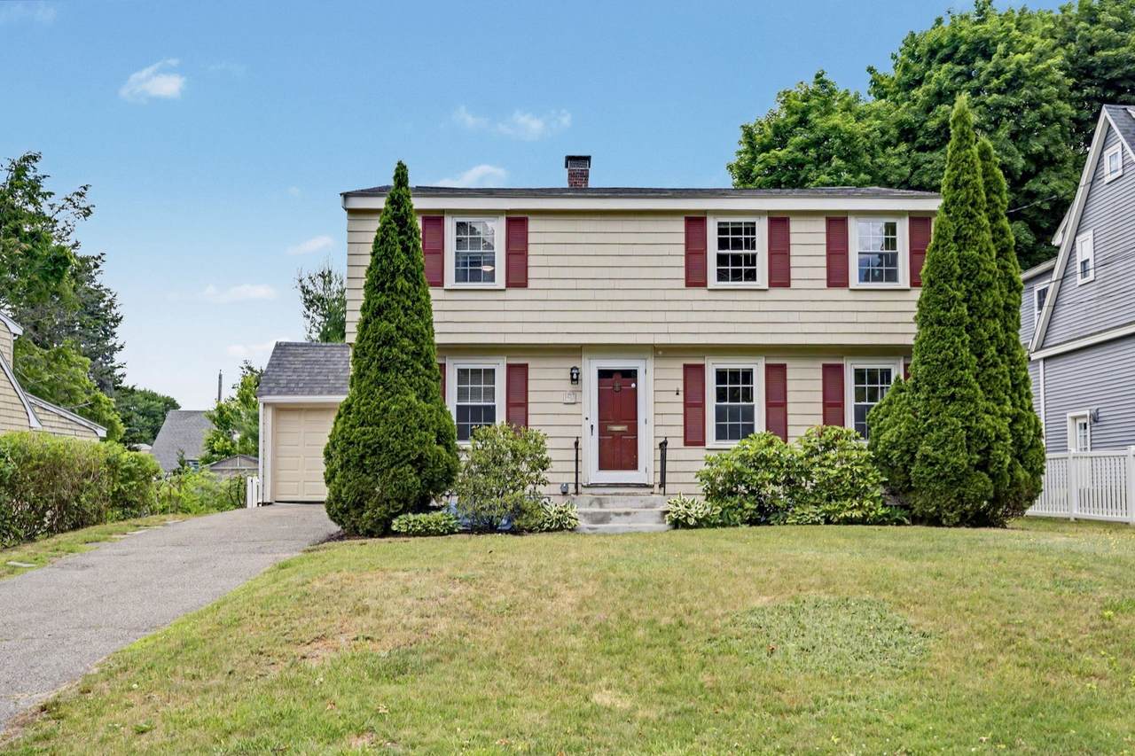
SPACIOUS SINGLE FAMILY HOME FOR RENT! AVAILABLE NOW! 3 good size bedrooms, 2 full bathrooms, living room, dining room, family room & eat-in kitchen with gas stove. Sliding glass doors to an outside deck & very nice yard. CENTRAL A/C. 1 car garage & additional off-street parking. Nearby schools are Joseph Estabrook & Fiske Elementary Schools & Wm. Diamond Middle School. Easy access to major highways. Pets welcome. Short term leases preferable. NO SMOKING!
Covered Spaces
1
Entry Level
2
Exterior Features
Deck - WoodStorageFenced Yard
Fencing
Fenced
Garage YN
Yes
Parking Total
3
Patio And Porch Features
Deck - Wood
Spa YN
No
Waterfront YN
No
Appliances
RangeDishwasherMicrowaveRefrigeratorFreezerWasherDryer
Bedroom2 Dimensions Length
15.75
Bedroom2 Dimensions Width
12.083333333
Bedroom2 Features
ClosetFlooring - Hardwood
Bedroom2 Level
Second
Bedroom3 Dimensions Length
12.166666666
Bedroom3 Dimensions Width
10.833333333
Bedroom3 Features
ClosetFlooring - Hardwood
Bedroom3 Level
Second
Building Area Total
1920
Cooling YN
No
Dining Room Dimensions Length
11.5
Dining Room Dimensions Width
11.166666666
Dining Room Features
Flooring - Hardwood
Dining Room Level
First
Family Room Dimensions Length
19.333333333
Family Room Dimensions Width
21.833333333
Family Room Features
Deck - ExteriorSlider
Family Room Level
First
Fireplace YN
Yes
Fireplaces Total
1
Heating
Oil
Heating YN
Yes
Kitchen Dimensions Length
12.333333333
Kitchen Dimensions Width
9.583333333
Kitchen Level
First
Laundry Dimensions
3'2X7'6
Laundry Features
First FloorIn Unit
Lead Paint
Unknown
Living Room Dimensions Length
19.75
Living Room Dimensions Width
11.166666666
Living Room Features
Flooring - Hardwood
Living Room Level
First
Master Bedroom Dimensions Length
11.583333333
Master Bedroom Dimensions Width
23.25
Master Bedroom Features
ClosetFlooring - Hardwood
Master Bedroom Level
Second
Rooms Total
7
Association YN
No
Available Now
Yes
Community Features
ParkBike PathPublic School
Deposit Required
Yes
Disclosures
Agent related to owner. House is also for sale.
Home Warranty YN
No
Insurance Required
Yes
Last Month Required
Yes
Lease Term
Short Term LeaseTerm of Rental(6-12)
Pets Allowed
Yes
Property Sub Type
Single Family Residence
References Required
Yes
Rent Includes
Occupancy Only
Security Deposit
4100
Senior Community YN
No
Year Built Details
Actual
Year Round
Yes
Listing information © 2026 MLS Property Information Network. All information is deemed reliable but should be independently verified.
Listing provided courtesy of Julia Hart of CJL Rentals & Property Management Co., Inc.: 781-647-5774.
The property listing data and information set forth herein were provided to MLS Property Information Network, Inc. from third party sources, including sellers, lessors and public records, and were compiled by MLS Property Information Network, Inc. The property listing data and information are for the personal, non commercial use of consumers having a good faith interest in purchasing or leasing listed properties of the type displayed to them and may not be used for any purpose other than to identify prospective properties which such consumers may have a good faith interest in purchasing or leasing. MLS Property Information Network, Inc. and its subscribers disclaim any and all representations and warranties as to the accuracy of the property listing data and information set forth herein. Data last updated 2026-10-06T07:05:54.45.