











Skip To Content

6 Nylah Crossing , #6

Franklin, MA 02038
  • $4,900/mo.
  • STATUS: Active
  • MLS #: 73579639
Rental
$4,900/mo.
Rental
  • 3
    BEDS
  • N/A
    ACRES
  • 2
    BATHS
  • 1
    1/2 BATHS
  • 2,517
    SQFT
Type:
Rentals
Built:
2026
County:

School Ratings & Info

Listing courtesy of Matthew Kelly of Keller Williams Elite.

Description

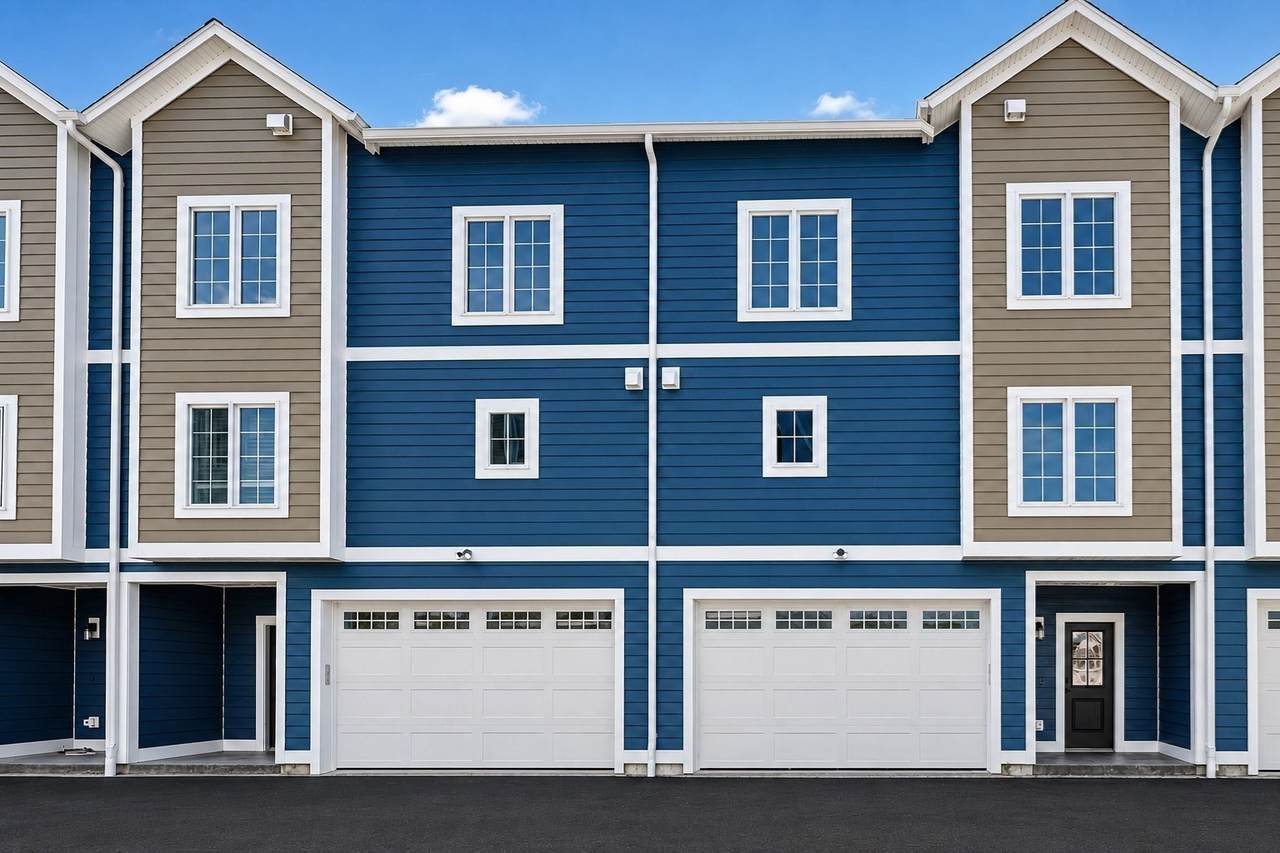
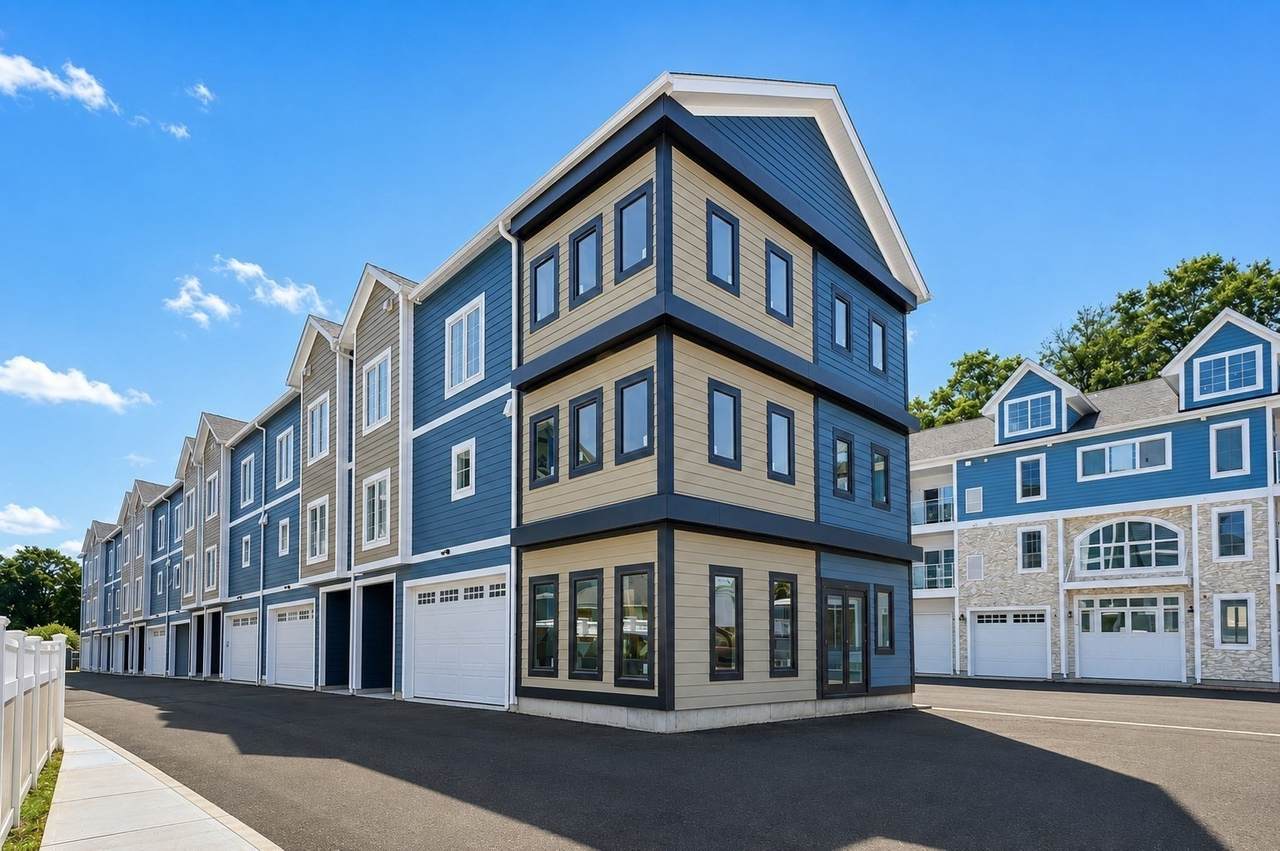
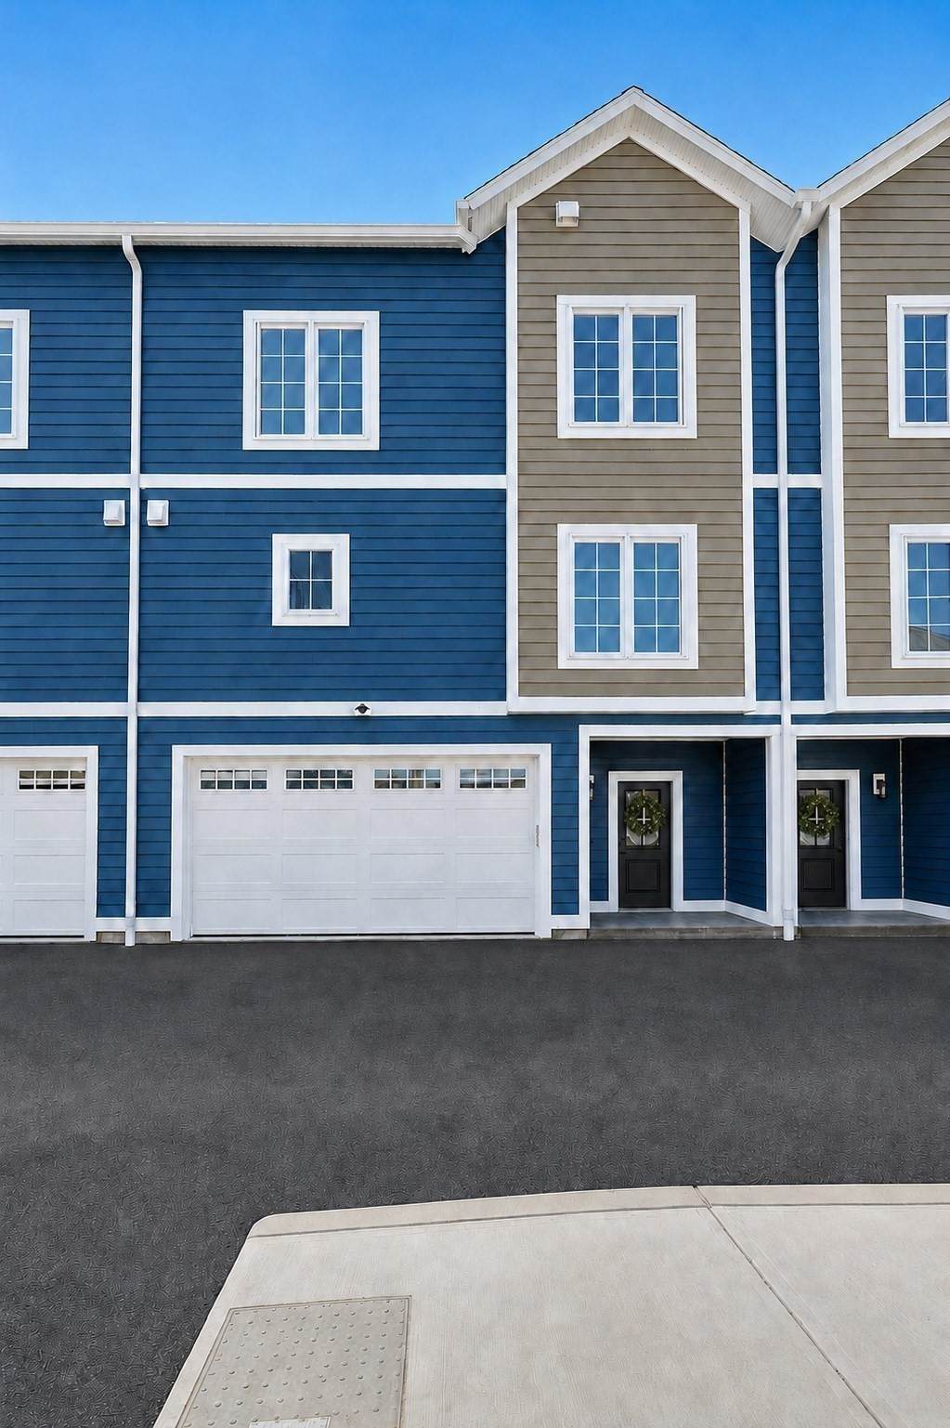
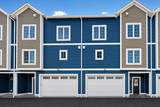
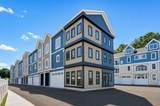
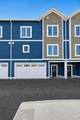
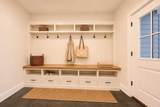
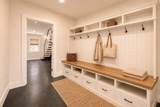
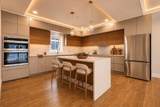
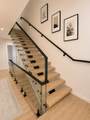
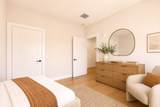
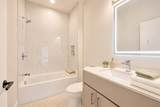
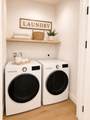
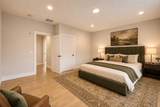
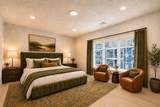
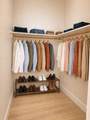
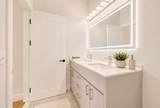
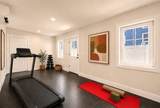
Welcome to Nylah Crossing, Franklin’s newest luxury condominium community, offering the opportunity to rent a brand-new home with the space, finishes, and amenities of new construction. This spacious residence features 3 bedrooms plus a dedicated home office, providing flexibility for working from home, a guest room, or additional living space. The open-concept main level showcases wide-plank hardwood floors, abundant natural light, and designer finishes throughout. The stunning kitchen features a waterfall-edge quartz island, premium cabinetry, stainless steel appliances, and generous counter space, opening seamlessly to the living and dining areas. Additional conveniences include a mudroom off the attached 2-car garage, finished lower-level exercise/flex room, and second-floor laundry with washer and dryer included. The primary suite features a walk-in closet and spa-inspired private bath with a custom tiled shower. Enjoy the comfort and efficiency of brand-new construction with low-maintenance living in an exceptional Franklin location. Just minutes from downtown Franklin, the MBTA Commuter Rail, I-495, shopping, restaurants, and local amenities. Be among the first to call Nylah Crossing home!


The property listing data and information set forth herein were provided to MLS Property Information Network, Inc. from third party sources, including sellers, lessors and public records, and were compiled by MLS Property Information Network, Inc. The property listing data and information are for the personal, non commercial use of consumers having a good faith interest in purchasing or leasing listed properties of the type displayed to them and may not be used for any purpose other than to identify prospective properties which such consumers may have a good faith interest in purchasing or leasing. MLS Property Information Network, Inc. and its subscribers disclaim any and all representations and warranties as to the accuracy of the property listing data and information set forth herein. Data last updated 2026-10-15T00:04:12.9.
www.bostonareahomeclick.com/homes/181347232
Print Image

6 Nylah Crossing , #6 Franklin, MA 02038

  • Price: $4,900/mo.
  • Status: Active
  • On Site: Days
  • MLS #: 73579639
3
Beds
2
Baths
1
½ Baths
N/A
Acres
2,517
SQFT
2026
Built
County:
Norfolk
Property Description
Welcome to Nylah Crossing, Franklin’s newest luxury condominium community, offering the opportunity to rent a brand-new home with the space, finishes, and amenities of new construction. This spacious residence features 3 bedrooms plus a dedicated home office, providing flexibility for working from home, a guest room, or additional living space. The open-concept main level showcases wide-plank hardwood floors, abundant natural light, and designer finishes throughout. The stunning kitchen features a waterfall-edge quartz island, premium cabinetry, stainless steel appliances, and generous counter space, opening seamlessly to the living and dining areas. Additional conveniences include a mudroom off the attached 2-car garage, finished lower-level exercise/flex room, and second-floor laundry with washer and dryer included. The primary suite features a walk-in closet and spa-inspired private bath with a custom tiled shower. Enjoy the comfort and efficiency of brand-new construction with low-maintenance living in an exceptional Franklin location. Just minutes from downtown Franklin, the MBTA Commuter Rail, I-495, shopping, restaurants, and local amenities. Be among the first to call Nylah Crossing home!
Exterior Features

Covered Spaces 2 Entry Level 1 Exterior Features DeckScreens Garage YN Yes Parking Total 4 Patio And Porch Features Deck Property Attached YN Yes Spa YN No Waterfront YN No

Interior Features

Appliances RangeOvenDishwasherDisposalMicrowaveRefrigeratorWasherDryer Bedroom2 Dimensions Length 10 Bedroom2 Dimensions Width 13 Bedroom2 Features Walk-In Closet(s)Flooring - HardwoodFlooring - WoodLighting - Overhead Bedroom2 Level Third Bedroom3 Dimensions Length 11 Bedroom3 Dimensions Width 14 Bedroom3 Features ClosetFlooring - HardwoodFlooring - Wood Bedroom3 Level Third Building Area Total 2517 Cooling YN Yes Dining Room Dimensions Length 16 Dining Room Dimensions Width 19 Dining Room Features Flooring - HardwoodOpen FloorplanRecessed LightingDecorative MoldingTray Ceiling(s) Dining Room Level MainSecond Family Room Dimensions Length 16 Family Room Dimensions Width 19 Family Room Features Flooring - HardwoodWet BarCable HookupDeck - ExteriorExterior AccessOpen FloorplanDecorative MoldingTray Ceiling(s) Family Room Level Second Fireplace YN No Fireplaces Total 0 Flooring HardwoodWoodFlooring - Stone/Ceramic Tile Heating ElectricHeat PumpUnit ControlDuctless Heating YN Yes Interior Features ClosetHome OfficeMud RoomExercise Room Kitchen Dimensions Length 15 Kitchen Dimensions Width 15 Kitchen Features Closet/Cabinets - Custom BuiltFlooring - HardwoodDining AreaCountertops - Stone/Granite/SolidCountertops - UpgradedKitchen IslandCabinets - UpgradedOpen FloorplanRecessed LightingStainless Steel AppliancesLighting - OverheadTray Ceiling(s) Kitchen Level MainSecond Laundry Dimensions 6X5 Laundry Features Third FloorIn Unit Lead Paint None Master Bathroom Features Yes Master Bedroom Dimensions Length 19 Master Bedroom Dimensions Width 16 Master Bedroom Features Bathroom - FullBathroom - Double Vanity/SinkWalk-In Closet(s)ClosetFlooring - HardwoodFlooring - WoodHigh Speed Internet HookupLighting - Overhead Master Bedroom Level Third Office Dimensions Length 13 Office Dimensions Width 14 Office Features Flooring - HardwoodFlooring - Wood Office Level Second Rooms Total 9 Window Features Screens

Property Features

Accessibility Features No Association YN Yes Availability Date 2026-11-01 Available Now No Community Features Public TransportationShoppingParkWalk/Jog TrailsGolfMedical FacilityBike PathConservation AreaHighway AccessHouse of WorshipPrivate SchoolPublic SchoolT-StationUniversity Deposit Required Yes First Month Required Yes Home Warranty YN No Insurance Required Yes Last Month Required Yes Lease Term Lease Terms(2 Year)Term of Rental(24) Pets Allowed No Property Sub Type Attached (Townhouse/Rowhouse/Duplex) References Required Yes Rent Includes Trash CollectionSnow RemovalGardenerOccupancy OnlyParking Security Deposit 4900 Senior Community YN No Unit Building 6 Year Built Details Actual Year Round Yes

Listing information © 2026 MLS Property Information Network. All information is deemed reliable but should be independently verified.
Listing provided courtesy of Matthew Kelly of Keller Williams Elite: 508-528-1000.


The property listing data and information set forth herein were provided to MLS Property Information Network, Inc. from third party sources, including sellers, lessors and public records, and were compiled by MLS Property Information Network, Inc. The property listing data and information are for the personal, non commercial use of consumers having a good faith interest in purchasing or leasing listed properties of the type displayed to them and may not be used for any purpose other than to identify prospective properties which such consumers may have a good faith interest in purchasing or leasing. MLS Property Information Network, Inc. and its subscribers disclaim any and all representations and warranties as to the accuracy of the property listing data and information set forth herein. Data last updated 2026-10-15T00:04:12.9.
 
https://bt-photos.global.ssl.fastly.net/mlspin/1280_boomver_1_73579639_2.jpg https://bt-photos.global.ssl.fastly.net/mlspin/1280_boomver_1_73579639_2.jpg https://bt-photos.global.ssl.fastly.net/mlspin/1280_boomver_1_73579639_2.jpg
Logo
eXp Realty
361 Newbury Street, 5th Floor
Boston MA, 02115
Listing courtesy of Matthew Kelly of Keller Williams Elite.