

Skip To Content

51 Wolcott Rd. , #1

Brookline, MA 02467
  • $3,800/mo.
  • STATUS: Active
  • MLS #: 73579007
Rental
$3,800/mo.
Rental
  • 2
    BEDS
  • N/A
    ACRES
  • 1
    BATHS
  • 0
    1/2 BATHS
  • 1,130
    SQFT
Neighborhood:
Type:
Rentals
County:

School Information

Elementary School:
Middle School:
High School:
Listing courtesy of Thea Kaltsas of Compass.

Description

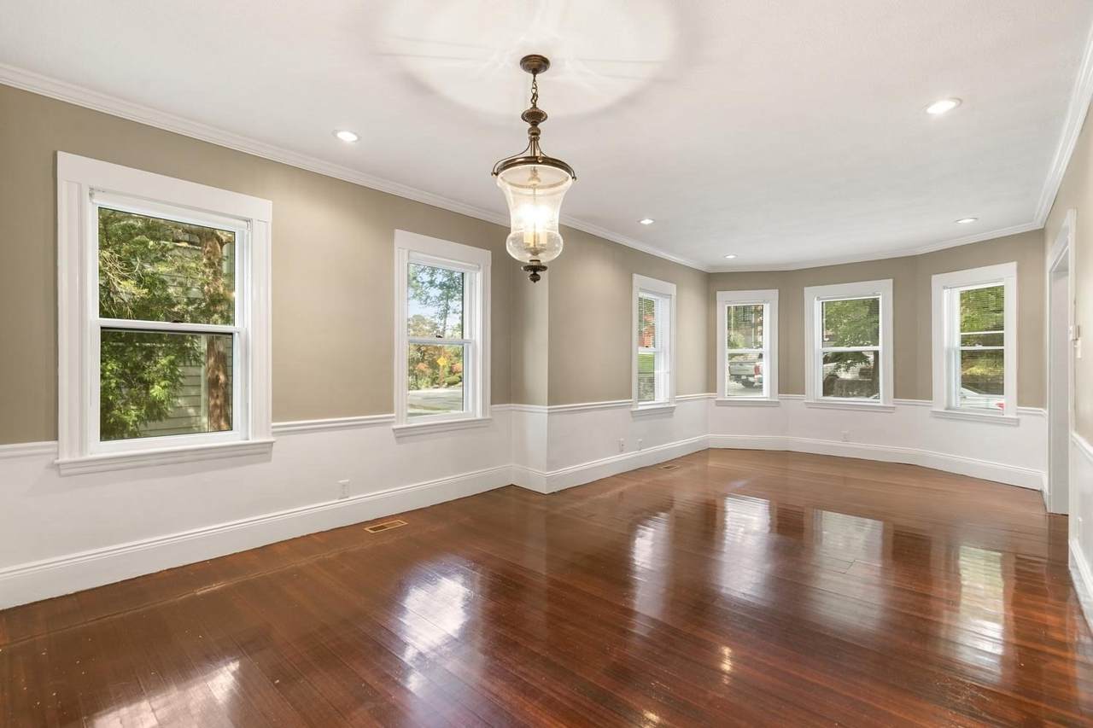
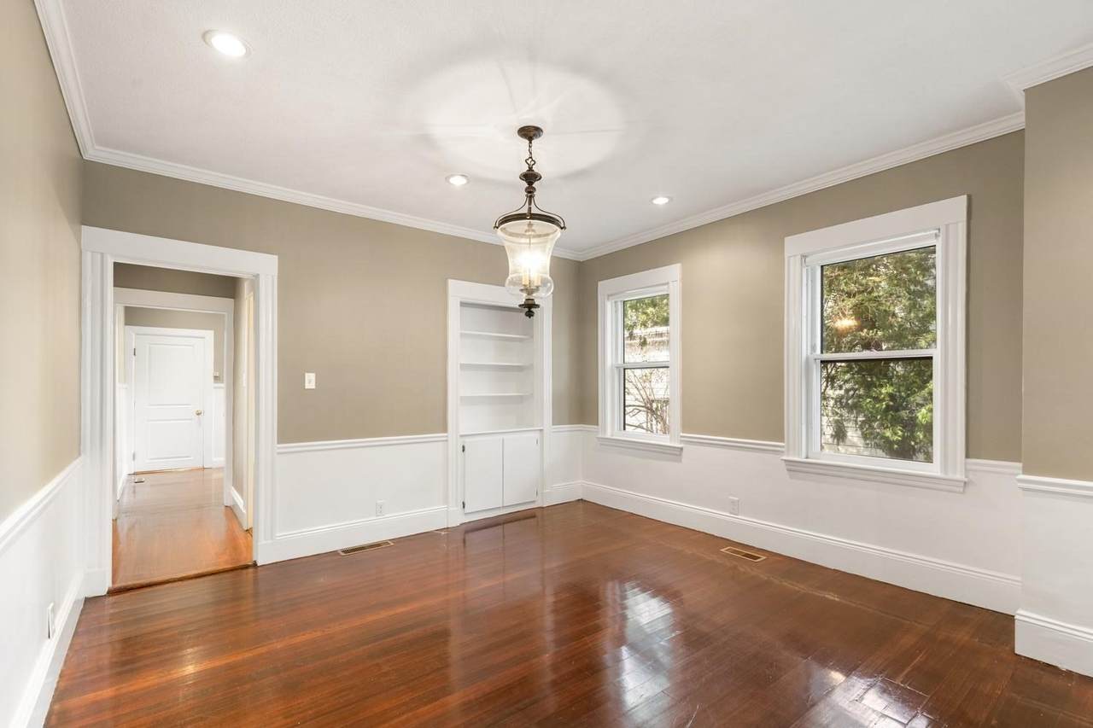
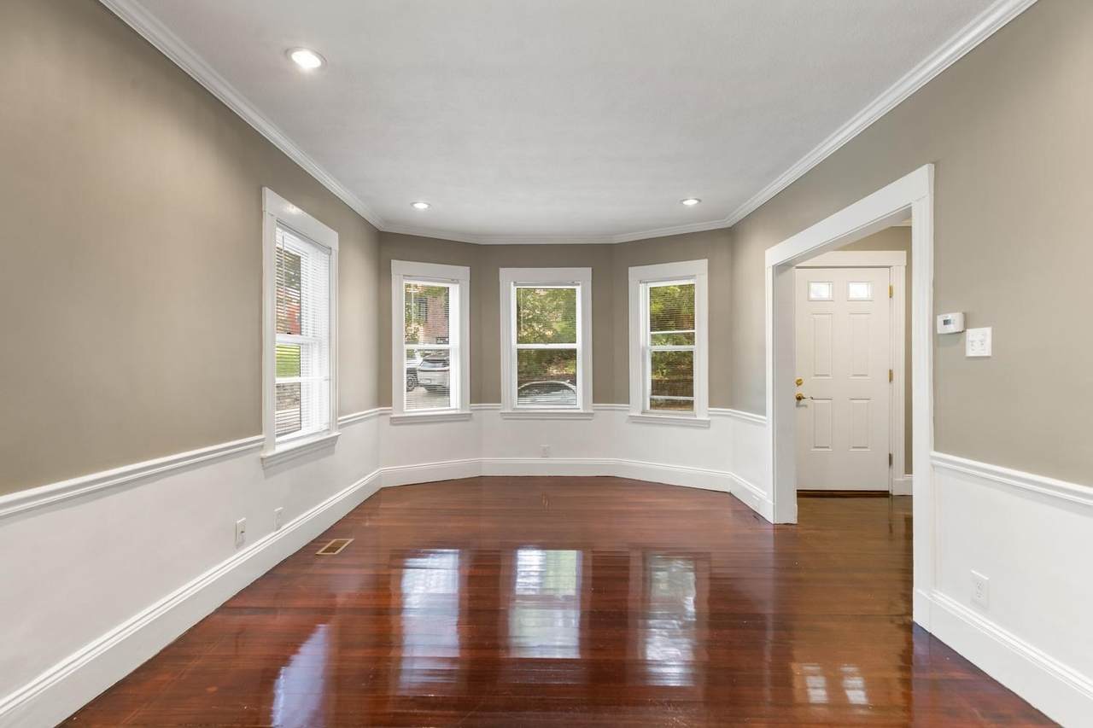
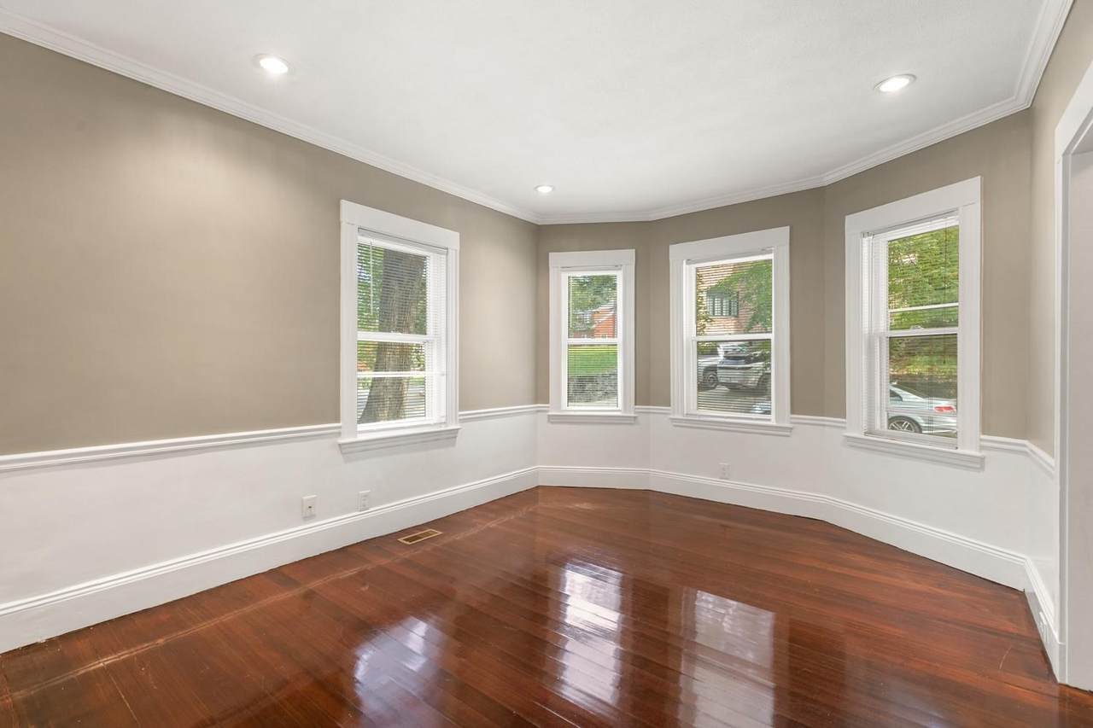
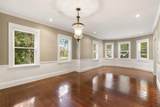
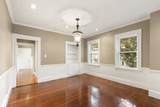
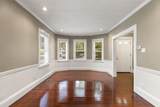
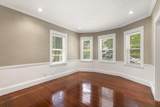
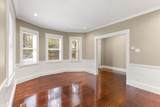
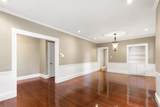
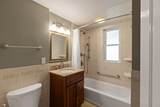
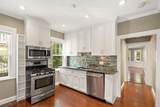
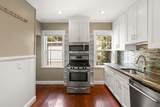
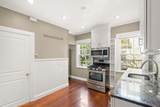
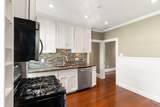
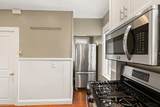
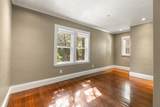
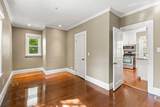
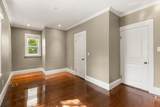
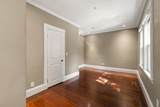
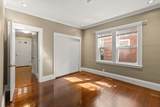
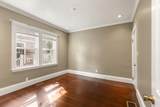
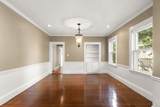
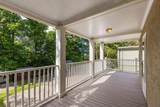
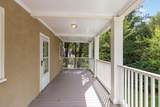
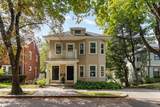
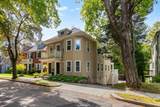
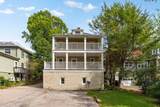
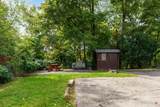
Beautifully renovated 2BR condo in a spectacular, peaceful Brookline/Chestnut Hill neighborhood, surrounded by single-family homes. Minutes to Chestnut Hill Village, The Country Club, dining & shopping. Open living/dining area filled with beautiful natural sunlight—great for entertaining. Modern kitchen with granite counters & stainless steel appliances. Central AC and heating, hardwood floors, crown moldings, recessed lighting. Basement storage plus washer/dryer. Large private backyard/deck, perfect for gardening, cookouts, and relaxing away from city life. Two off-street parking spots.


The property listing data and information set forth herein were provided to MLS Property Information Network, Inc. from third party sources, including sellers, lessors and public records, and were compiled by MLS Property Information Network, Inc. The property listing data and information are for the personal, non commercial use of consumers having a good faith interest in purchasing or leasing listed properties of the type displayed to them and may not be used for any purpose other than to identify prospective properties which such consumers may have a good faith interest in purchasing or leasing. MLS Property Information Network, Inc. and its subscribers disclaim any and all representations and warranties as to the accuracy of the property listing data and information set forth herein. Data last updated 2026-10-14T00:03:49.48.
www.bostonareahomeclick.com/homes/181297134
Print Image

51 Wolcott Rd. , #1 Brookline, MA 02467

  • Price: $3,800/mo.
  • Status: Active
  • On Site: Days
  • MLS #: 73579007
2
Beds
1
Baths
0
½ Baths
N/A
Acres
1,130
SQFT
Neighborhood:
Chestnut Hill
County:
Norfolk
Area:
Chestnut Hill
Elementary School:
Braker School
Middle School:
Braker School
High School:
Brookline High
Property Description
Beautifully renovated 2BR condo in a spectacular, peaceful Brookline/Chestnut Hill neighborhood, surrounded by single-family homes. Minutes to Chestnut Hill Village, The Country Club, dining & shopping. Open living/dining area filled with beautiful natural sunlight—great for entertaining. Modern kitchen with granite counters & stainless steel appliances. Central AC and heating, hardwood floors, crown moldings, recessed lighting. Basement storage plus washer/dryer. Large private backyard/deck, perfect for gardening, cookouts, and relaxing away from city life. Two off-street parking spots.
Exterior Features

Covered Spaces 0 Entry Level 1 Exterior Features Deck - Wood Garage YN No Parking Total 2 Patio And Porch Features Deck - Wood Property Attached YN Yes Spa YN No Waterfront YN No

Interior Features

Appliances ENERGY STAR Qualified RefrigeratorENERGY STAR Qualified DryerENERGY STAR Qualified DishwasherENERGY STAR Qualified WasherCooktopRangeRangetop - ENERGY STAROven Building Area Total 1130 Cooling YN Yes Fireplace YN No Fireplaces Total 0 Heating Natural Gas Heating YN Yes Laundry Features In BasementIn Building Lead Paint Unknown Master Bathroom Features No Rooms Total 5

Property Features

Association YN No Available Now Yes Community Features Public TransportationShoppingTennis Court(s)ParkWalk/Jog TrailsGolfMedical FacilityBike PathConservation AreaHighway AccessHouse of WorshipPrivate SchoolPublic SchoolT-StationUniversity Deposit Required Yes First Month Required Yes Home Warranty YN No Insurance Required Yes Last Month Required Yes Lease Term Lease Terms(12+)Term of Rental(12) Pets Allowed Yes w/ Restrictions Property Sub Type Apartment References Required Yes Rent Includes WaterSewerSnow RemovalGardenerParking Security Deposit 3800 Senior Community YN No Unit Building 1

Listing information © 2026 MLS Property Information Network. All information is deemed reliable but should be independently verified.
Listing provided courtesy of Thea Kaltsas of Compass: 617-206-3333.


The property listing data and information set forth herein were provided to MLS Property Information Network, Inc. from third party sources, including sellers, lessors and public records, and were compiled by MLS Property Information Network, Inc. The property listing data and information are for the personal, non commercial use of consumers having a good faith interest in purchasing or leasing listed properties of the type displayed to them and may not be used for any purpose other than to identify prospective properties which such consumers may have a good faith interest in purchasing or leasing. MLS Property Information Network, Inc. and its subscribers disclaim any and all representations and warranties as to the accuracy of the property listing data and information set forth herein. Data last updated 2026-10-14T00:03:49.48.
 
https://bt-photos.global.ssl.fastly.net/mlspin/1280_boomver_1_73579007_2.jpg https://bt-photos.global.ssl.fastly.net/mlspin/1280_boomver_1_73579007_2.jpg https://bt-photos.global.ssl.fastly.net/mlspin/1280_boomver_1_73579007_2.jpg
Logo
eXp Realty
361 Newbury Street, 5th Floor
Boston MA, 02115
Listing courtesy of Thea Kaltsas of Compass.