












Skip To Content

487 Place Ln , #487

Woburn, MA 01801
  • $3,550/mo.
  • STATUS: Active
  • MLS #: 73579833
Rental
UPDATED: 83 min ago
$3,550/mo.
Rental
  • 2
    BEDS
  • N/A
    ACRES
  • 2
    BATHS
  • 0
    1/2 BATHS
  • 1,400
    SQFT
Type:
Rentals
Built:
1986
County:

School Information

Elementary School:
Middle School:
High School:
Listing courtesy of Julie Darcangelo of Coldwell Banker Realty.

Description

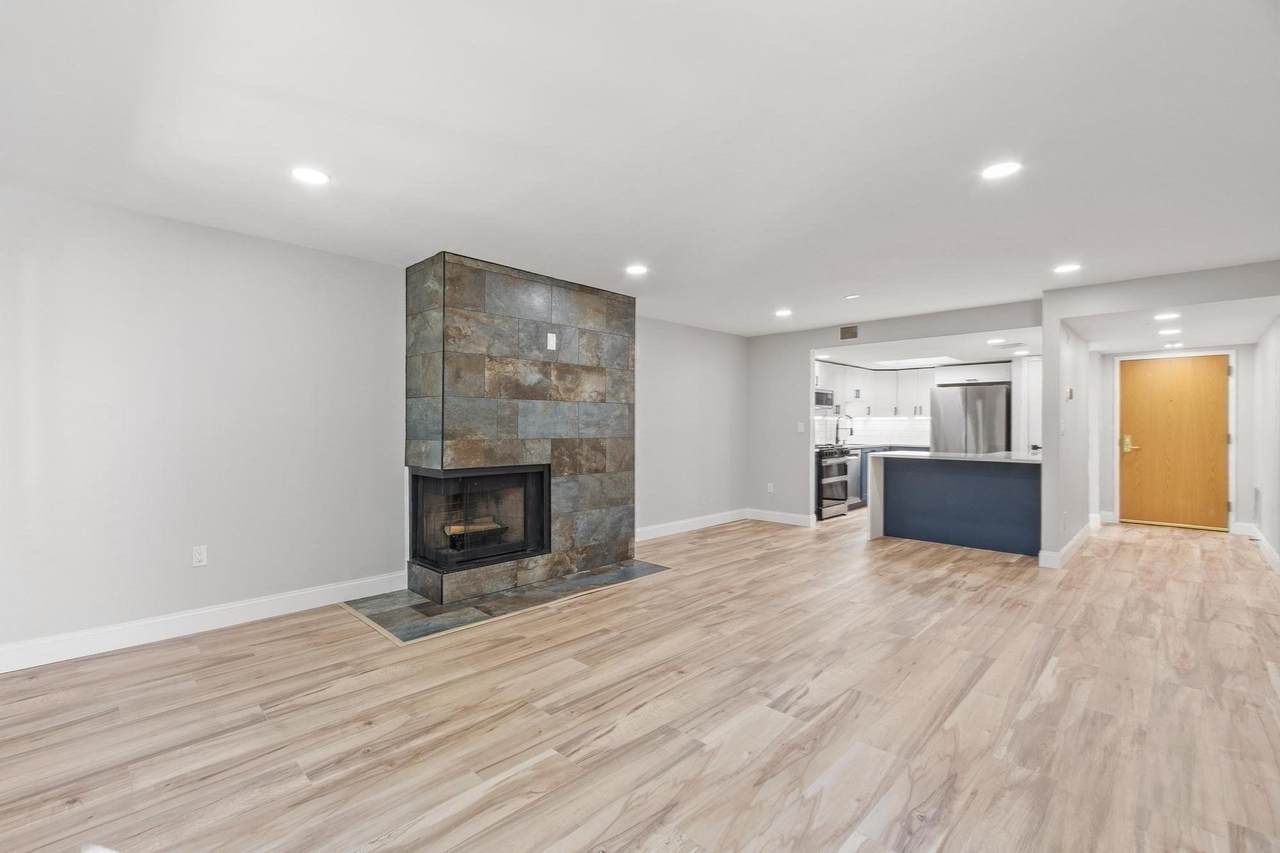
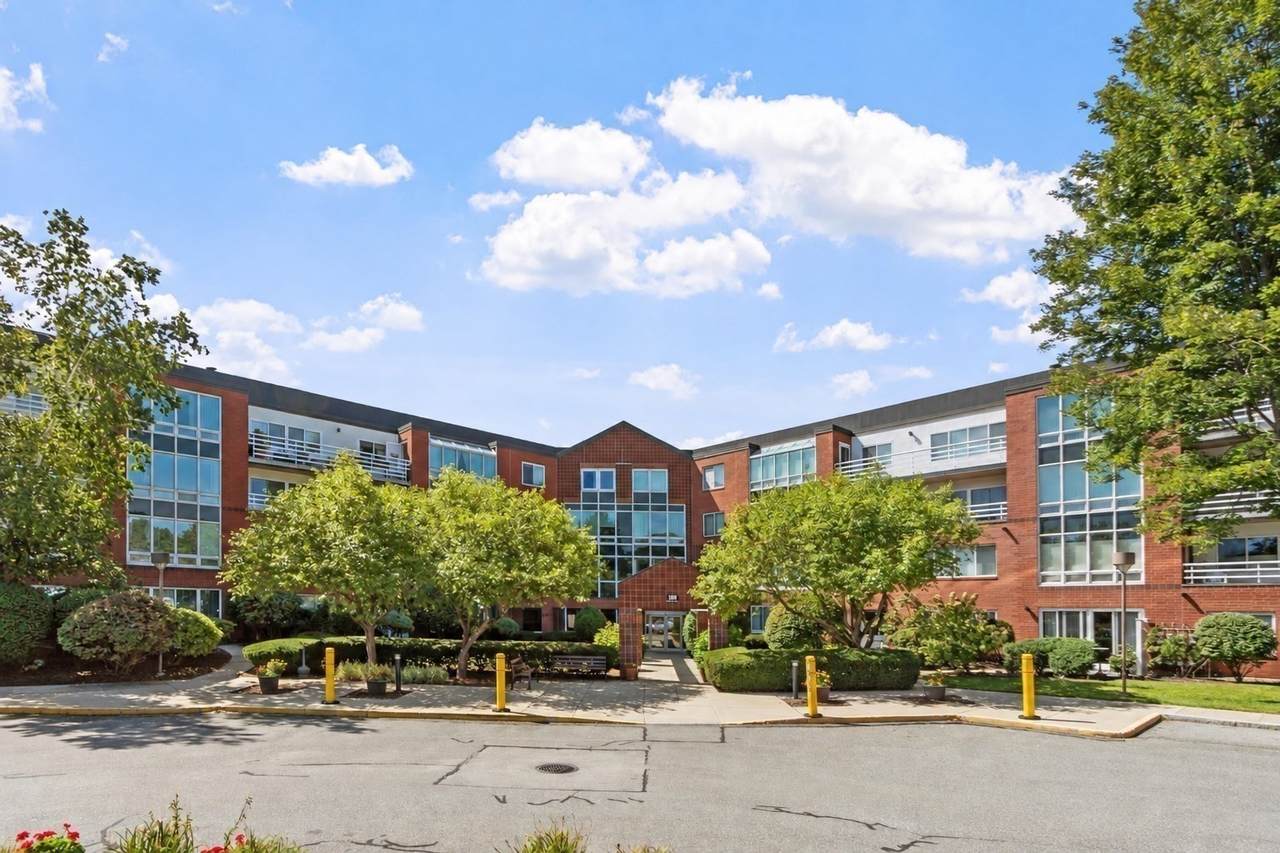
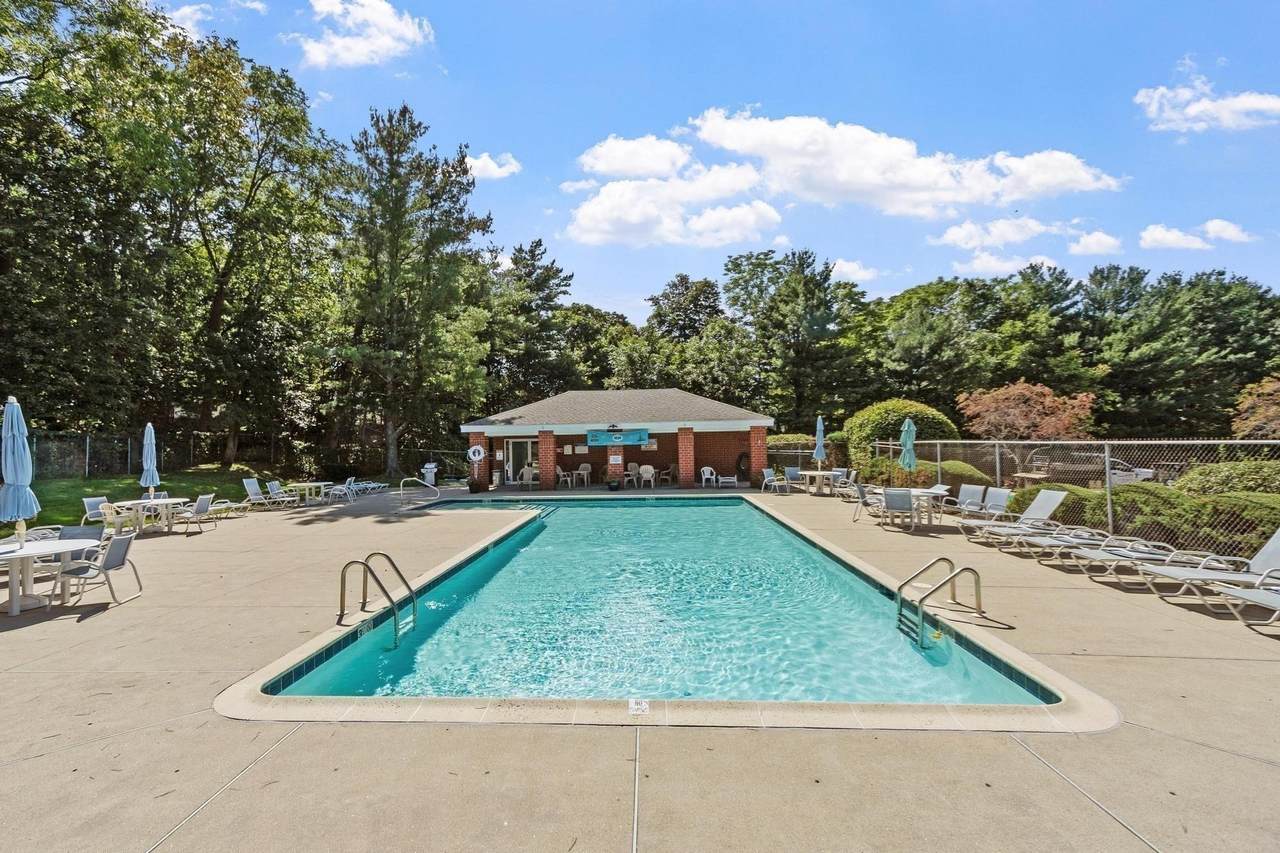
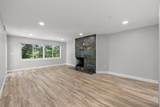
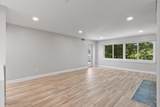
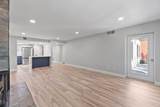
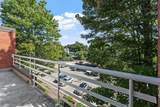
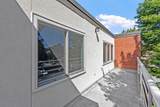
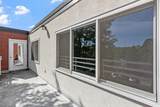
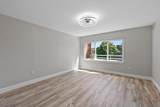
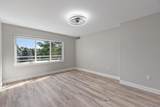
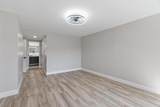
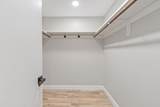
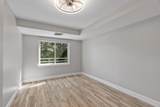
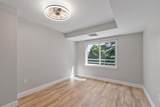
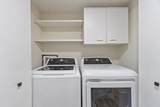
Penthouse-level living at Place Lane! Available now, this beautifully renovated, southeast-facing 2-bedroom, 2-bath residence offers a sun-filled, open-concept layout with a fireplace, Central AC, and private outdoor space. The modern, fully applianced kitchen features updated finishes, newer appliances, and a gas range with exhaust vented to the exterior. Smart-home features, including automated blinds and lighting, add comfort and convenience. The spacious primary suite includes a walk-in closet and private bath, while the generously sized second bedroom is ideal for guests, a home office, or additional living space. An in-unit washer and dryer and dedicated parking complete the unit. Place Lane is a clean, well-maintained community offering guest parking, a swimming pool, tennis court, concierge/front desk, mailroom, secure package receiving and elevators. Conveniently located near shopping, dining, the commuter rail, I-95, and I-93, with easy access to Boston. Sorry no pets and no smoking.


The property listing data and information set forth herein were provided to MLS Property Information Network, Inc. from third party sources, including sellers, lessors and public records, and were compiled by MLS Property Information Network, Inc. The property listing data and information are for the personal, non commercial use of consumers having a good faith interest in purchasing or leasing listed properties of the type displayed to them and may not be used for any purpose other than to identify prospective properties which such consumers may have a good faith interest in purchasing or leasing. MLS Property Information Network, Inc. and its subscribers disclaim any and all representations and warranties as to the accuracy of the property listing data and information set forth herein. Data last updated 2026-10-06T07:05:54.45.
www.bostonareahomeclick.com/homes/181366543
Print Image

487 Place Ln , #487 Woburn, MA 01801

  • Price: $3,550/mo.
  • Status: Active
  • On Site: Days
  • Updated: 83 min ago
  • MLS #: 73579833
2
Beds
2
Baths
0
½ Baths
N/A
Acres
1,400
SQFT
1986
Built
County:
Middlesex
Elementary School:
Wyman
Middle School:
Kennedy Middle
High School:
Woburn High
Property Description
Penthouse-level living at Place Lane! Available now, this beautifully renovated, southeast-facing 2-bedroom, 2-bath residence offers a sun-filled, open-concept layout with a fireplace, Central AC, and private outdoor space. The modern, fully applianced kitchen features updated finishes, newer appliances, and a gas range with exhaust vented to the exterior. Smart-home features, including automated blinds and lighting, add comfort and convenience. The spacious primary suite includes a walk-in closet and private bath, while the generously sized second bedroom is ideal for guests, a home office, or additional living space. An in-unit washer and dryer and dedicated parking complete the unit. Place Lane is a clean, well-maintained community offering guest parking, a swimming pool, tennis court, concierge/front desk, mailroom, secure package receiving and elevators. Conveniently located near shopping, dining, the commuter rail, I-95, and I-93, with easy access to Boston. Sorry no pets and no smoking.
Exterior Features

Entry Level 4 Exterior Features BalconyPool - IngroundTennis Court(s) Parking Total 1 Pool Features In Ground Spa YN No Waterfront YN No

Interior Features

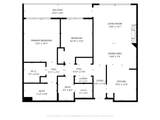
Appliances RangeDishwasherMicrowaveRefrigeratorWasherDryer Bedroom2 Dimensions Length 15 Bedroom2 Dimensions Width 10 Bedroom2 Features Ceiling Fan(s)Lighting - Overhead Bedroom2 Level MainFirst Building Area Total 1400 Cooling YN Yes Fireplace Features Living Room Fireplace YN Yes Fireplaces Total 1 Heating Natural GasForced Air Heating YN Yes Interior Features Elevator Kitchen Dimensions Length 11 Kitchen Dimensions Width 10 Kitchen Features SkylightCountertops - Stone/Granite/SolidOpen FloorplanRecessed LightingRemodeledStainless Steel AppliancesGas Stove Kitchen Level MainFirst Laundry Features Main LevelElectric Dryer HookupWasher HookupFirst FloorIn Unit Lead Paint None Living Room Dimensions Length 22 Living Room Dimensions Width 15 Living Room Features Balcony - ExteriorOpen FloorplanRecessed Lighting Living Room Level MainFirst Main Level Bathrooms 2 Main Level Bedrooms 2 Master Bathroom Features Yes Master Bedroom Dimensions Length 21 Master Bedroom Dimensions Width 12 Master Bedroom Features Bathroom - 3/4Bathroom - Double Vanity/SinkCeiling Fan(s)Walk-In Closet(s)Lighting - Overhead Master Bedroom Level MainFirst Rooms Total 4

Property Features

Association YN Yes Available Now Yes Community Features Public TransportationShoppingPoolTennis Court(s)ParkWalk/Jog TrailsGolfMedical FacilityBike PathConservation AreaHighway AccessHouse of WorshipPublic SchoolT-Station Deposit Required Yes Disclosures Available now. No petsno smoking. Offered unfurnished. Owner pays for water and sewer. Tenant is responsible for gas and electricity. Renter’s insurance required. First Month Required Yes Home Warranty YN No Insurance Required Yes Last Month Required Yes Lease Term Short Term LeaseTerm of Rental(12) Pets Allowed No Property Sub Type Condominium References Required Yes Rent Includes WaterSewerTrash CollectionSnow RemovalRecreational FacilitiesGardenerTennis CourtSwimming PoolParking Security Deposit 3550 Senior Community YN No Unit Building 487 Year Built Details Actual Year Round Yes

Listing information © 2026 MLS Property Information Network. All information is deemed reliable but should be independently verified.
Listing provided courtesy of Julie Darcangelo of Coldwell Banker Realty: 603-334-1900.


The property listing data and information set forth herein were provided to MLS Property Information Network, Inc. from third party sources, including sellers, lessors and public records, and were compiled by MLS Property Information Network, Inc. The property listing data and information are for the personal, non commercial use of consumers having a good faith interest in purchasing or leasing listed properties of the type displayed to them and may not be used for any purpose other than to identify prospective properties which such consumers may have a good faith interest in purchasing or leasing. MLS Property Information Network, Inc. and its subscribers disclaim any and all representations and warranties as to the accuracy of the property listing data and information set forth herein. Data last updated 2026-10-06T07:05:54.45.
 
https://bt-photos.global.ssl.fastly.net/mlspin/1280_boomver_2_73579833_2.jpg https://bt-photos.global.ssl.fastly.net/mlspin/1280_boomver_2_73579833_2.jpg https://bt-photos.global.ssl.fastly.net/mlspin/1280_boomver_2_73579833_2.jpg
Logo
eXp Realty
361 Newbury Street, 5th Floor
Boston MA, 02115
Listing courtesy of Julie Darcangelo of Coldwell Banker Realty.