
Skip To Content

4383 Washington , #2

Boston, MA 02131
  • $3,350/mo.
  • STATUS: Active
  • MLS #: 73575443
Price Reduced
$3,350/mo.
Rental
  • 2
    BEDS
  • N/A
    ACRES
  • 2
    BATHS
  • 0
    1/2 BATHS
  • 1,300
    SQFT
Neighborhood:
Type:
Rentals
Built:
2021
County:
Area:

School Information

Elementary School:
Middle School:
Bps
High School:
Listing courtesy of Hickman - Coen Home Team of William Raveis R. E. & Home Services.

Description

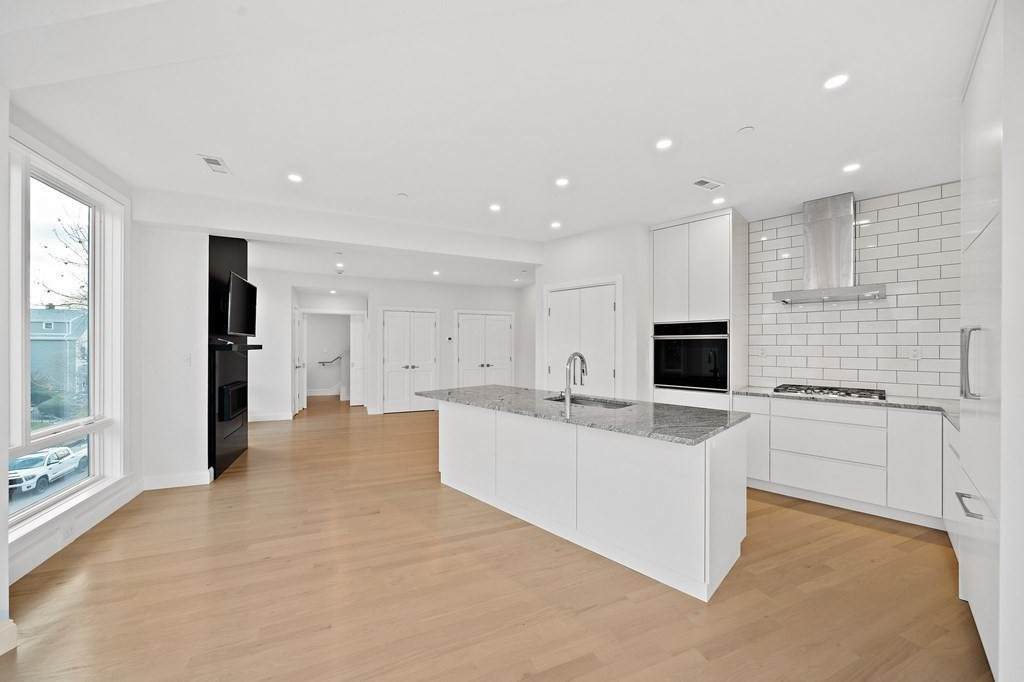
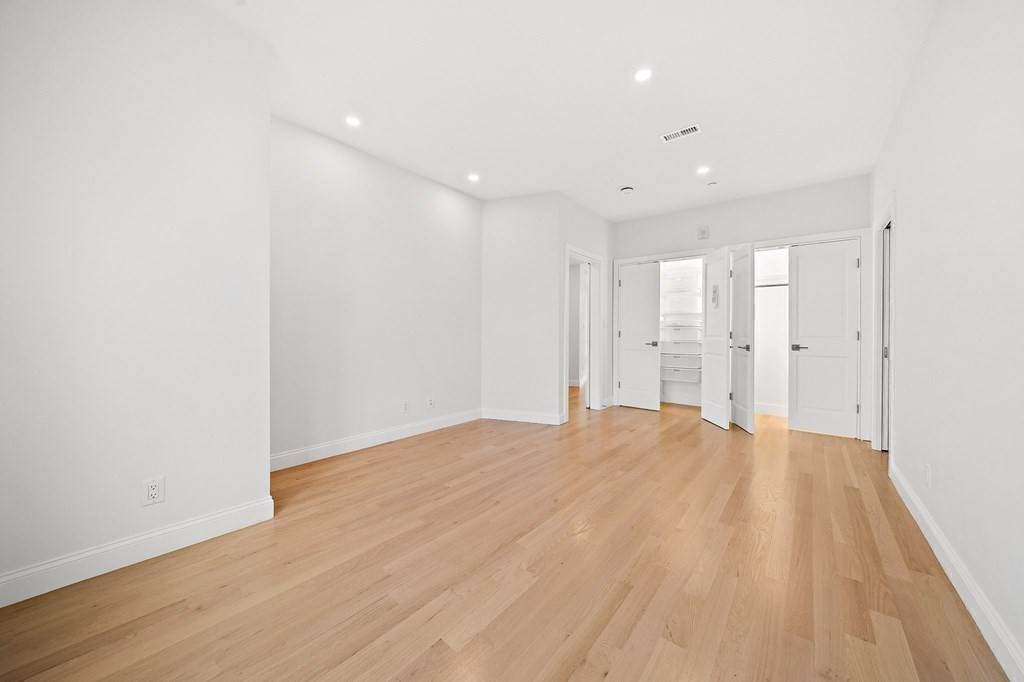
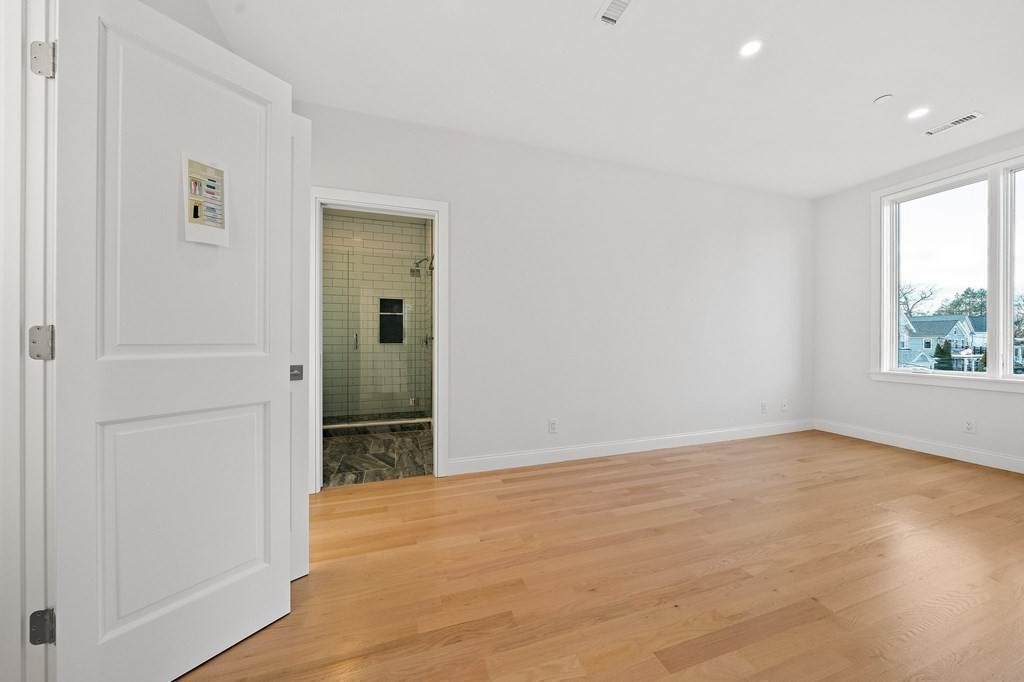
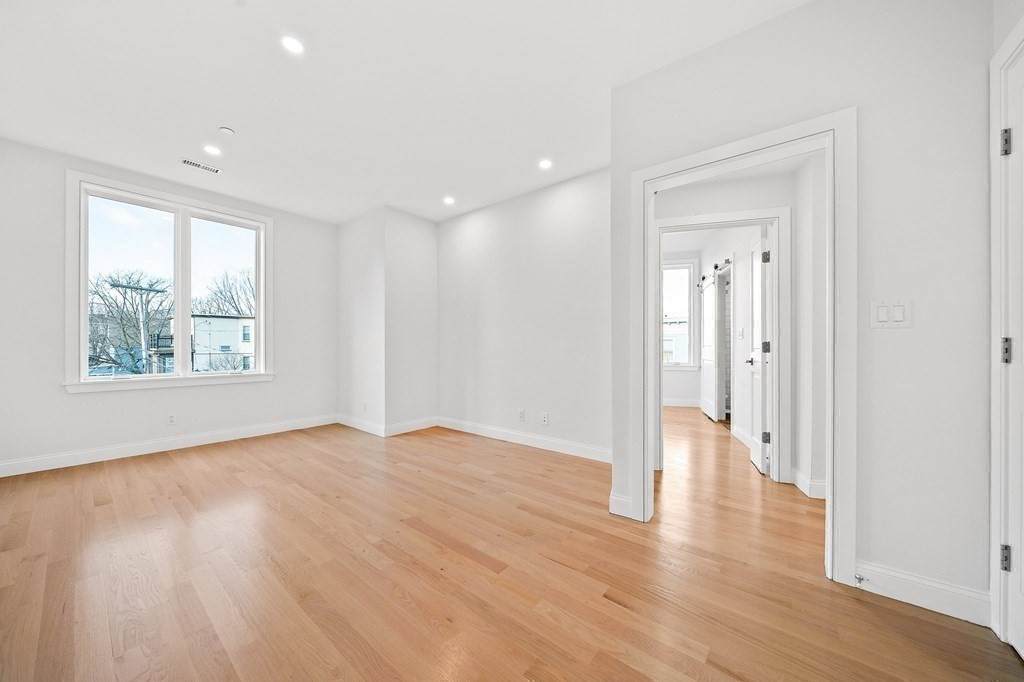
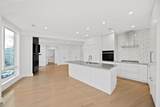
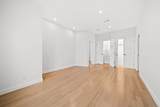
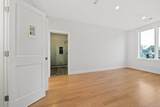
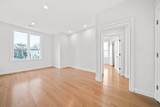
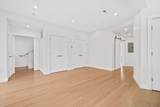
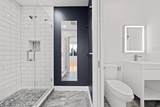
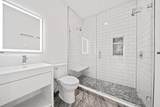
Luxury apartment with fantastic city views. European styling. Bright and open floor plan. Gas fireplace living room. Primary bedroom has full bath. Hardwood floors, new high-end appliances, granite and stainless steel. Washer and Dryer in Unit. Easy access to public transportation, highway and shopping. Roslindale has the best farmers' market in the city. Minutes to Roslindale Village, with its great restaurants. Just pack your bags and move right in.


The property listing data and information set forth herein were provided to MLS Property Information Network, Inc. from third party sources, including sellers, lessors and public records, and were compiled by MLS Property Information Network, Inc. The property listing data and information are for the personal, non commercial use of consumers having a good faith interest in purchasing or leasing listed properties of the type displayed to them and may not be used for any purpose other than to identify prospective properties which such consumers may have a good faith interest in purchasing or leasing. MLS Property Information Network, Inc. and its subscribers disclaim any and all representations and warranties as to the accuracy of the property listing data and information set forth herein. Data last updated 2026-10-15T00:04:12.9.
www.bostonareahomeclick.com/homes/181066426
Print Image

4383 Washington , #2 Boston, MA 02131

  • Price: $3,350/mo.
  • Status: Active
  • On Site: Days
  • MLS #: 73575443
2
Beds
2
Baths
0
½ Baths
N/A
Acres
1,300
SQFT
2021
Built
Neighborhood:
Roslindale
County:
Suffolk
Area:
Roslindale
Elementary School:
Bps/Bls
Middle School:
Bps
High School:
Bps/Bls
Property Description
Luxury apartment with fantastic city views. European styling. Bright and open floor plan. Gas fireplace living room. Primary bedroom has full bath. Hardwood floors, new high-end appliances, granite and stainless steel. Washer and Dryer in Unit. Easy access to public transportation, highway and shopping. Roslindale has the best farmers' market in the city. Minutes to Roslindale Village, with its great restaurants. Just pack your bags and move right in.
Exterior Features

Entry Level 2 Parking Total 0 Property Attached YN Yes Spa YN No Waterfront YN No

Interior Features

Appliances RangeDishwasherDisposalMicrowaveRefrigerator Bedroom2 Features ClosetFlooring - Hardwood Bedroom2 Level First Building Area Total 1300 Cooling YN Yes Dining Room Features Flooring - Hardwood Dining Room Level First Fireplace Features Living Room Fireplace YN Yes Fireplaces Total 1 Heating Natural Gas Heating YN Yes Interior Features Other Kitchen Features Flooring - HardwoodKitchen IslandCabinets - UpgradedOpen FloorplanLighting - PendantLighting - Overhead Kitchen Level First Laundry Features First FloorIn Unit Lead Paint Unknown Living Room Features ClosetFlooring - Hardwood Living Room Level First Master Bathroom Features Yes Master Bedroom Features Bathroom - FullClosetFlooring - Hardwood Master Bedroom Level First Rooms Total 4

Property Features

Association YN No Available Now Yes Community Features Public TransportationShoppingParkGolfMedical FacilityLaundromatHighway AccessHouse of WorshipPrivate SchoolPublic SchoolT-Station Deposit Required Yes Disclosures Pet fee required for application and monthly. First Month Required Yes Home Warranty YN No Insurance Required Yes Last Month Required No Lease Term Tenant at WillLease Terms(12)Term of Rental(12) Other Equipment Intercom Pets Allowed Yes w/ Restrictions Property Sub Type Apartment References Required Yes Rent Includes Trash CollectionSnow Removal Security Deposit 3500 Senior Community YN No Unit Building 2 Year Built Details Approximate Year Round Yes

Listing information © 2026 MLS Property Information Network. All information is deemed reliable but should be independently verified.
Listing provided courtesy of Hickman - Coen Home Team of William Raveis R. E. & Home Services: 617-731-7737.


The property listing data and information set forth herein were provided to MLS Property Information Network, Inc. from third party sources, including sellers, lessors and public records, and were compiled by MLS Property Information Network, Inc. The property listing data and information are for the personal, non commercial use of consumers having a good faith interest in purchasing or leasing listed properties of the type displayed to them and may not be used for any purpose other than to identify prospective properties which such consumers may have a good faith interest in purchasing or leasing. MLS Property Information Network, Inc. and its subscribers disclaim any and all representations and warranties as to the accuracy of the property listing data and information set forth herein. Data last updated 2026-10-15T00:04:12.9.
 
https://bt-photos.global.ssl.fastly.net/mlspin/orig_boomver_1_73575443_2.jpg https://bt-photos.global.ssl.fastly.net/mlspin/orig_boomver_1_73575443_2.jpg https://bt-photos.global.ssl.fastly.net/mlspin/orig_boomver_1_73575443_2.jpg
Logo
eXp Realty
361 Newbury Street, 5th Floor
Boston MA, 02115
Listing courtesy of Hickman - Coen Home Team of William Raveis R. E. & Home Services.