Skip To Content

40 Delta Terrace , #40

Malden, MA 02148
  • $2,800/mo.
  • STATUS: Extended
  • MLS #: 73575576
Rental
$2,800/mo.
Rental
  • 3
    BEDS
  • 0.04
    ACRES
  • 1
    BATHS
  • 1
    1/2 BATHS
  • 1,836
    SQFT
Type:
Rentals
Built:
1998
County:

School Ratings & Info

Listing courtesy of Rebecca Huang of William Raveis R.E. & Home Services.

Description

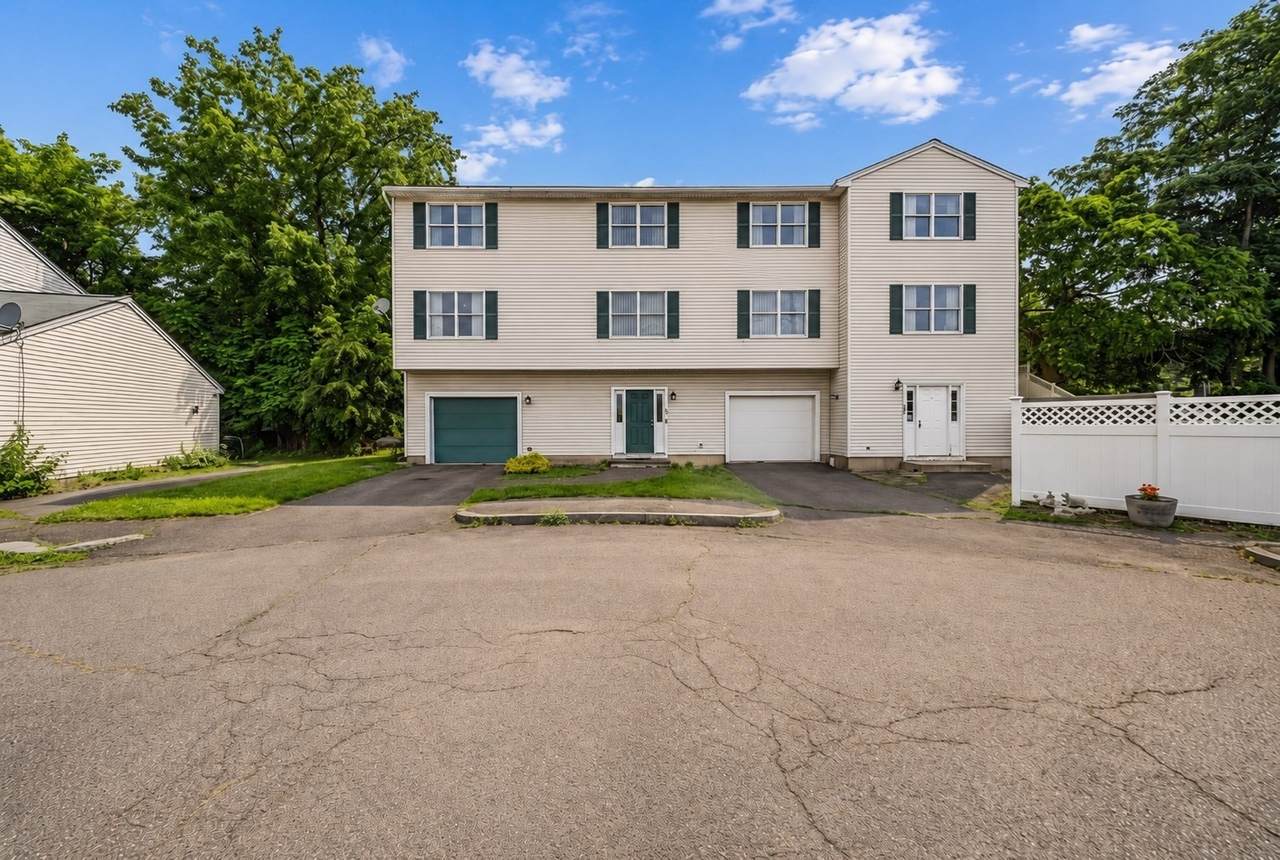
Move right into this beautifully updated 3-bedroom townhome offering style, comfort, and convenience! Property built 1998. Sun-filled main level features a stunning kitchen with GE Profile stainless steel appliances, sleek quartz countertops, crisp white cabinetry, and an open dining area perfect for everyday living and entertaining. The spacious living room showcases beautiful hardwood floors, modern LED recessed lighting, and abundant natural light. A half bath completes the first floor. Sliding glass doors off the dining area lead to a large private patio—ideal for grilling, outdoor dining, or relaxing. Upstairs, you'll find a spacious primary bedroom with two double closets, two additional generously sized bedrooms, & a full bath, and Central AC. Conveniently located with easy access to major highways, shopping, dining, and public transportation, this move-in-ready and an unbeatable commuter location. Tenant must have good credits and verifable income..


The property listing data and information set forth herein were provided to MLS Property Information Network, Inc. from third party sources, including sellers, lessors and public records, and were compiled by MLS Property Information Network, Inc. The property listing data and information are for the personal, non commercial use of consumers having a good faith interest in purchasing or leasing listed properties of the type displayed to them and may not be used for any purpose other than to identify prospective properties which such consumers may have a good faith interest in purchasing or leasing. MLS Property Information Network, Inc. and its subscribers disclaim any and all representations and warranties as to the accuracy of the property listing data and information set forth herein. Data last updated 2026-10-15T00:04:12.9.
www.bostonareahomeclick.com/homes/181074486
Print Image

40 Delta Terrace , #40 Malden, MA 02148

  • Price: $2,800/mo.
  • Status: Extended
  • On Site: Days
  • MLS #: 73575576
3
Beds
1
Baths
1
½ Baths
0.04
Acres
1,836
SQFT
1998
Built
County:
Middlesex
Property Description
Move right into this beautifully updated 3-bedroom townhome offering style, comfort, and convenience! Property built 1998. Sun-filled main level features a stunning kitchen with GE Profile stainless steel appliances, sleek quartz countertops, crisp white cabinetry, and an open dining area perfect for everyday living and entertaining. The spacious living room showcases beautiful hardwood floors, modern LED recessed lighting, and abundant natural light. A half bath completes the first floor. Sliding glass doors off the dining area lead to a large private patio—ideal for grilling, outdoor dining, or relaxing. Upstairs, you'll find a spacious primary bedroom with two double closets, two additional generously sized bedrooms, & a full bath, and Central AC. Conveniently located with easy access to major highways, shopping, dining, and public transportation, this move-in-ready and an unbeatable commuter location. Tenant must have good credits and verifable income..
Exterior Features

Covered Spaces 1 Entry Level 1 Exterior Features Deck Garage YN Yes Parking Total 2 Patio And Porch Features Deck Property Attached YN Yes Spa YN No Waterfront YN No

Interior Features

Appliances RangeDishwasherDisposalRefrigeratorWasherDryer Bedroom2 Dimensions Length 15 Bedroom2 Dimensions Width 9 Bedroom2 Level Second Bedroom3 Dimensions Length 12 Bedroom3 Dimensions Width 11 Bedroom3 Level Third Building Area Total 1836 Cooling YN Yes Dining Room Features Flooring - Hardwood Dining Room Level Second Fireplace YN No Fireplaces Total 0 Heating Oil Heating YN Yes Interior Features Bonus Room Kitchen Features Flooring - Hardwood Kitchen Level Second Laundry Features First FloorIn Unit Lead Paint None Living Room Dimensions Length 21 Living Room Dimensions Width 12 Living Room Features Flooring - Hardwood Living Room Level Second Master Bedroom Dimensions Length 20 Master Bedroom Dimensions Width 11 Master Bedroom Level Third Rooms Total 6

Property Features

Association YN No Available Now Yes Community Features Public TransportationShoppingHighway AccessPublic SchoolT-Station Deposit Required Yes Disclosures no utilities are included. Landlord will replace 3rd floor new flooring by the end of October. First Month Required Yes Home Warranty YN No Insurance Required No Last Month Required No Lease Term Term of Rental(12+) Pets Allowed No Property Sub Type Attached (Townhouse/Rowhouse/Duplex) References Required No Rent Includes Laundry FacilitiesParking Security Deposit 2900 Senior Community YN No Unit Building 40 Year Built Details ActualApproximate

Listing information © 2026 MLS Property Information Network. All information is deemed reliable but should be independently verified.
Listing provided courtesy of Rebecca Huang of William Raveis R.E. & Home Services: 617-322-3933.


The property listing data and information set forth herein were provided to MLS Property Information Network, Inc. from third party sources, including sellers, lessors and public records, and were compiled by MLS Property Information Network, Inc. The property listing data and information are for the personal, non commercial use of consumers having a good faith interest in purchasing or leasing listed properties of the type displayed to them and may not be used for any purpose other than to identify prospective properties which such consumers may have a good faith interest in purchasing or leasing. MLS Property Information Network, Inc. and its subscribers disclaim any and all representations and warranties as to the accuracy of the property listing data and information set forth herein. Data last updated 2026-10-15T00:04:12.9.
 
https://bt-photos.global.ssl.fastly.net/mlspin/1280_boomver_1_73575576_2.jpg https://bt-photos.global.ssl.fastly.net/mlspin/1280_boomver_1_73575576_2.jpg https://bt-photos.global.ssl.fastly.net/mlspin/1280_boomver_1_73575576_2.jpg
Logo
eXp Realty
361 Newbury Street, 5th Floor
Boston MA, 02115
Listing courtesy of Rebecca Huang of William Raveis R.E. & Home Services.