Skip To Content

3920 Mystic Valley Pkwy , #410

Medford, MA 02155
  • $2,500/mo.
  • STATUS: Active
  • MLS #: 73579178
Rental
UPDATED: 197 min ago
$2,500/mo.
Rental
  • 2
    BEDS
  • 0.02
    ACRES
  • 2
    BATHS
  • 0
    1/2 BATHS
  • 1,206
    SQFT
Type:
Rentals
Built:
1988
County:

School Information

Elementary School:
Middle School:
High School:
Listing courtesy of Betty Levin of Century 21 North East.

Description

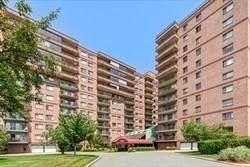
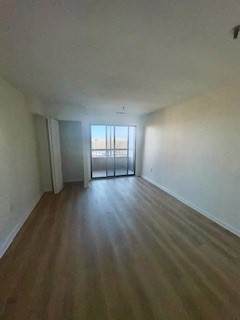
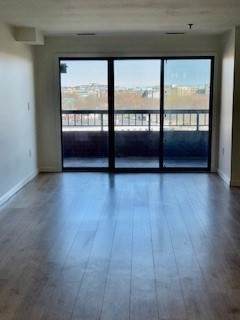
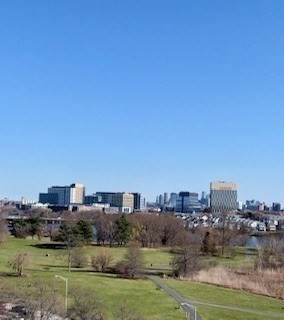
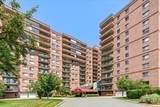
Bright 5-room, 2 full bath unit. Nice open floor plan & plenty of natural light make this residence extra special! Living room and dining room with ceramic tile floors. Bedrooms have hardwood flooring (primary with walk-in closet & private bath). In-unit laundry. Kitchen has ceramic tile floors with plenty of cabinet space. Excellent Storage in unit. One car deeded parking. Mystic River Park Amenities include concierge service, a fitness center, an indoor pool, racquetball courts, table tennis, and a spectacular club room. This community is well sited along the historic Mystic River with miles of walking trails. Moments to Wegman’s Market, Station Landing, and the restaurants and shops of the vibrant Assembly Row. Convenient to Wellington Circle MBTA Station with easy access to Rts. 93/28/99/38/16 to Boston/Cambridge as well as the suburbs. Come live the good life at Mystic River Park.


The property listing data and information set forth herein were provided to MLS Property Information Network, Inc. from third party sources, including sellers, lessors and public records, and were compiled by MLS Property Information Network, Inc. The property listing data and information are for the personal, non commercial use of consumers having a good faith interest in purchasing or leasing listed properties of the type displayed to them and may not be used for any purpose other than to identify prospective properties which such consumers may have a good faith interest in purchasing or leasing. MLS Property Information Network, Inc. and its subscribers disclaim any and all representations and warranties as to the accuracy of the property listing data and information set forth herein. Data last updated 2026-10-14T00:03:49.48.
www.bostonareahomeclick.com/homes/181308788
Print Image

3920 Mystic Valley Pkwy , #410 Medford, MA 02155

  • Price: $2,500/mo.
  • Status: Active
  • On Site: Days
  • Updated: 197 min ago
  • MLS #: 73579178
2
Beds
2
Baths
0
½ Baths
0.02
Acres
1,206
SQFT
1988
Built
County:
Middlesex
Elementary School:
Mcglynn
Middle School:
Mcglynn/Andrews
High School:
Medford High
Property Description
Bright 5-room, 2 full bath unit. Nice open floor plan & plenty of natural light make this residence extra special! Living room and dining room with ceramic tile floors. Bedrooms have hardwood flooring (primary with walk-in closet & private bath). In-unit laundry. Kitchen has ceramic tile floors with plenty of cabinet space. Excellent Storage in unit. One car deeded parking. Mystic River Park Amenities include concierge service, a fitness center, an indoor pool, racquetball courts, table tennis, and a spectacular club room. This community is well sited along the historic Mystic River with miles of walking trails. Moments to Wegman’s Market, Station Landing, and the restaurants and shops of the vibrant Assembly Row. Convenient to Wellington Circle MBTA Station with easy access to Rts. 93/28/99/38/16 to Boston/Cambridge as well as the suburbs. Come live the good life at Mystic River Park.
Exterior Features

Entry Level 4 Exterior Features Balcony Parking Total 1 Pool Features Indoor Spa YN No Waterfront Features 1/2 to 1 Mile To Beach Waterfront YN No

Interior Features

Appliances RangeDishwasherDisposalTrash CompactorRefrigeratorWasher/Dryer Bedroom2 Features ClosetFlooring - Hardwood Building Area Total 1206 Cooling YN No Dining Room Features ClosetFlooring - Stone/Ceramic TileOpen FloorplanLighting - Overhead Fireplace YN No Fireplaces Total 0 Heating ElectricHeat PumpIndividualUnit Control Heating YN Yes Interior Features Elevator Kitchen Features Ceiling Fan(s)Flooring - Stone/Ceramic TileLighting - Overhead Laundry Features In Unit Lead Paint None Living Room Features Flooring - Stone/Ceramic TileBalcony - ExteriorOpen FloorplanRecessed Lighting Master Bedroom Features Bathroom - FullWalk-In Closet(s)Flooring - HardwoodWindow(s) - Picture Rooms Total 5

Property Features

Association YN Yes Availability Date 2026-09-15 Available Now No Community Features Public TransportationShoppingParkWalk/Jog TrailsConservation AreaHighway AccessHouse of WorshipPublic SchoolT-StationUniversity Deposit Required Yes First Month Required Yes Home Warranty YN No Insurance Required Yes Last Month Required No Lease Term OtherTerm of Rental(12) Pets Allowed No Property Sub Type Condominium References Required Yes Rent Includes WaterSewerTrash CollectionSnow RemovalRecreational FacilitiesGardenerSwimming PoolClubroomParkingPaddle Tennis Security Deposit 2500 Senior Community YN No Unit Building 410 Year Built Details Actual

Listing information © 2026 MLS Property Information Network. All information is deemed reliable but should be independently verified.
Listing provided courtesy of Betty Levin of Century 21 North East: 781-395-2121.


The property listing data and information set forth herein were provided to MLS Property Information Network, Inc. from third party sources, including sellers, lessors and public records, and were compiled by MLS Property Information Network, Inc. The property listing data and information are for the personal, non commercial use of consumers having a good faith interest in purchasing or leasing listed properties of the type displayed to them and may not be used for any purpose other than to identify prospective properties which such consumers may have a good faith interest in purchasing or leasing. MLS Property Information Network, Inc. and its subscribers disclaim any and all representations and warranties as to the accuracy of the property listing data and information set forth herein. Data last updated 2026-10-14T00:03:49.48.
 
https://bt-photos.global.ssl.fastly.net/mlspin/orig_boomver_1_73579178_2.jpg https://bt-photos.global.ssl.fastly.net/mlspin/orig_boomver_1_73579178_2.jpg https://bt-photos.global.ssl.fastly.net/mlspin/orig_boomver_1_73579178_2.jpg
Logo
eXp Realty
361 Newbury Street, 5th Floor
Boston MA, 02115
Listing courtesy of Betty Levin of Century 21 North East.