Skip To Content

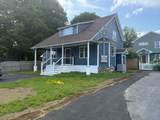
38A Wesleyan St

Shrewsbury, MA 01545
  • $2,200/mo.
  • STATUS: Active
  • MLS #: 73576445
Rental
$2,200/mo.
Rental
  • 2
    BEDS
  • 0.11
    ACRES
  • 1
    BATHS
  • 0
    1/2 BATHS
  • 900
    SQFT
Type:
Rentals
Built:
2026
County:

School Information

Elementary School:
Middle School:
Oak
High School:
Listing courtesy of Rashid Rich Shaikh of Vmax Realty.

Description

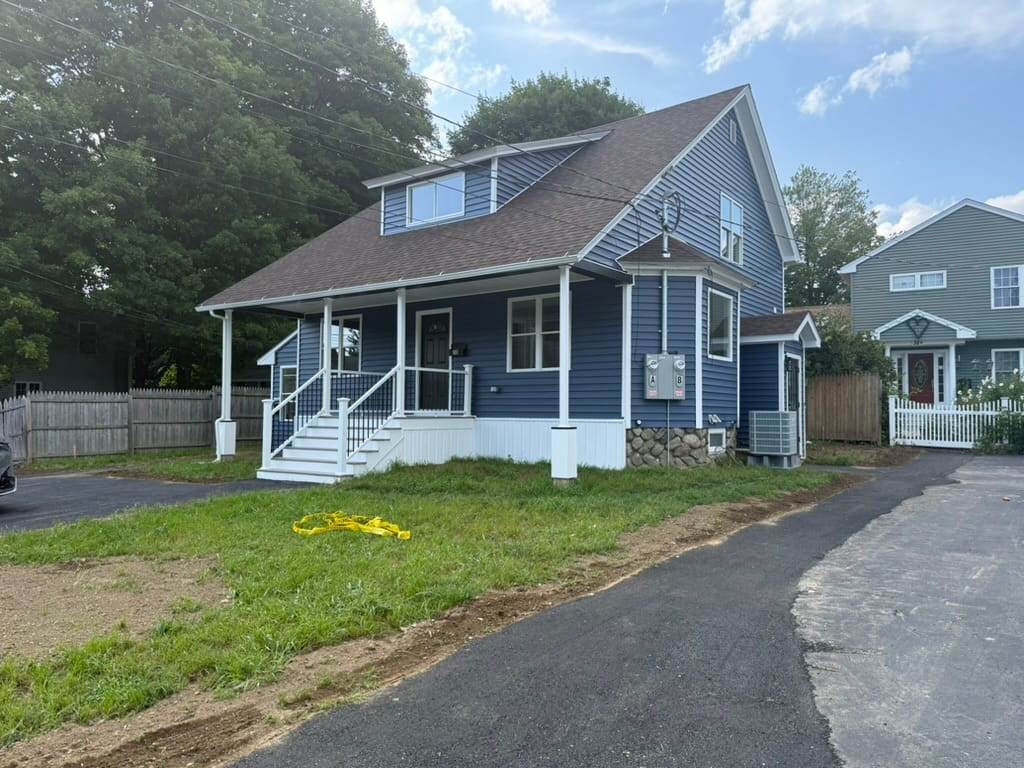
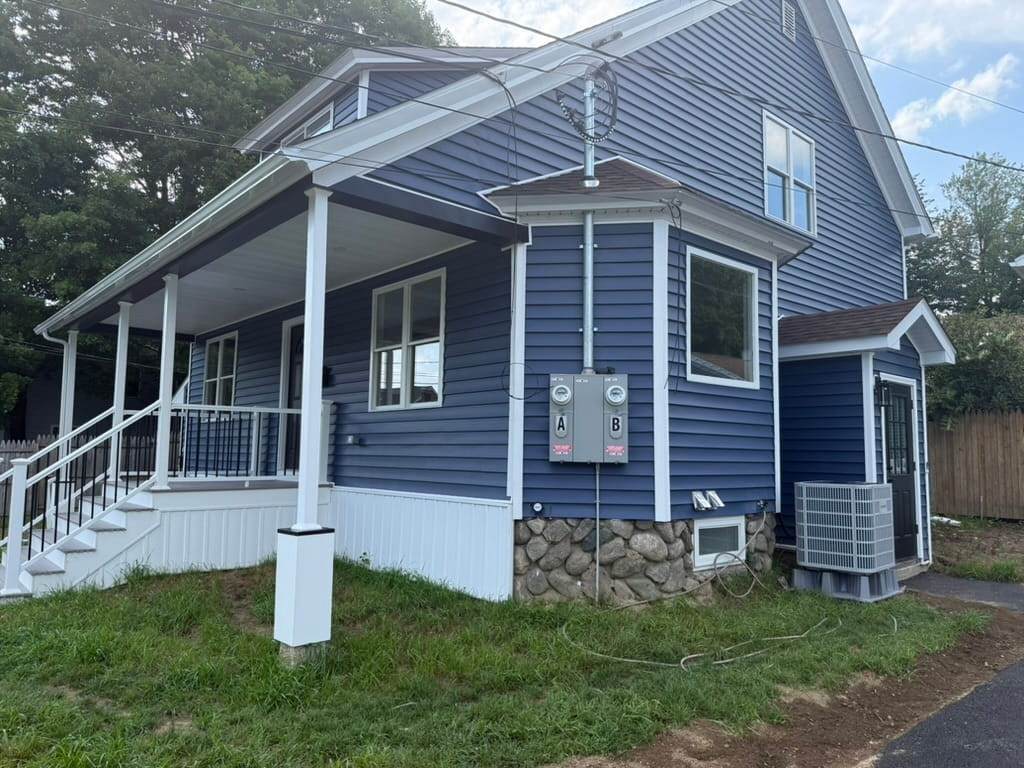
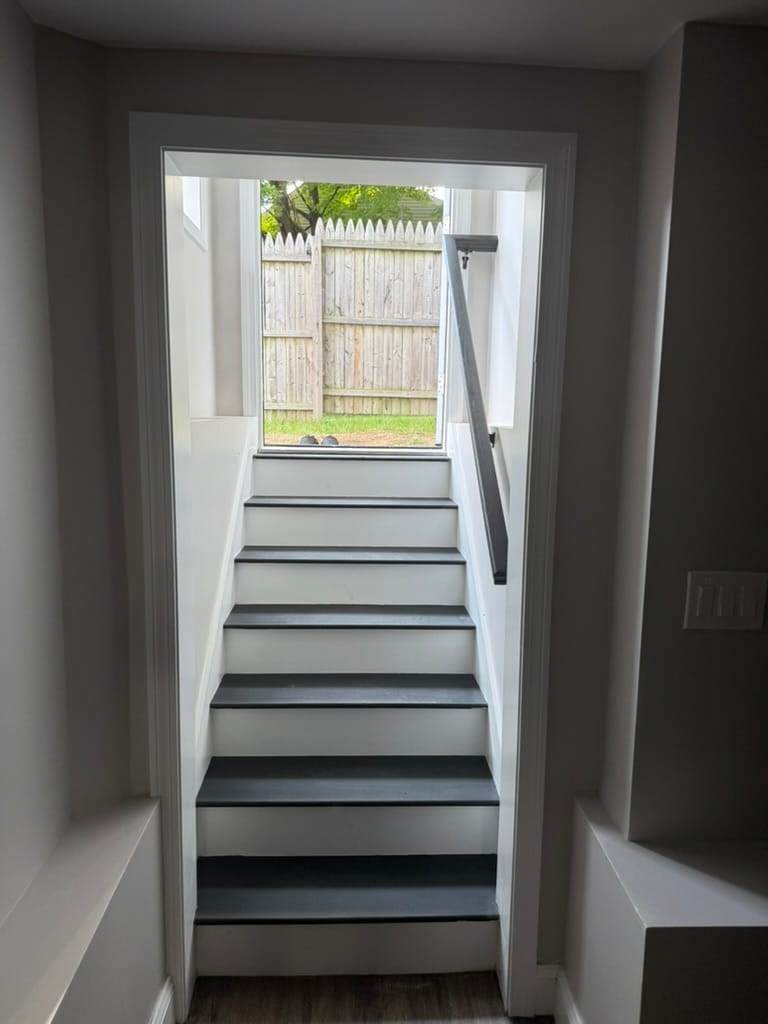
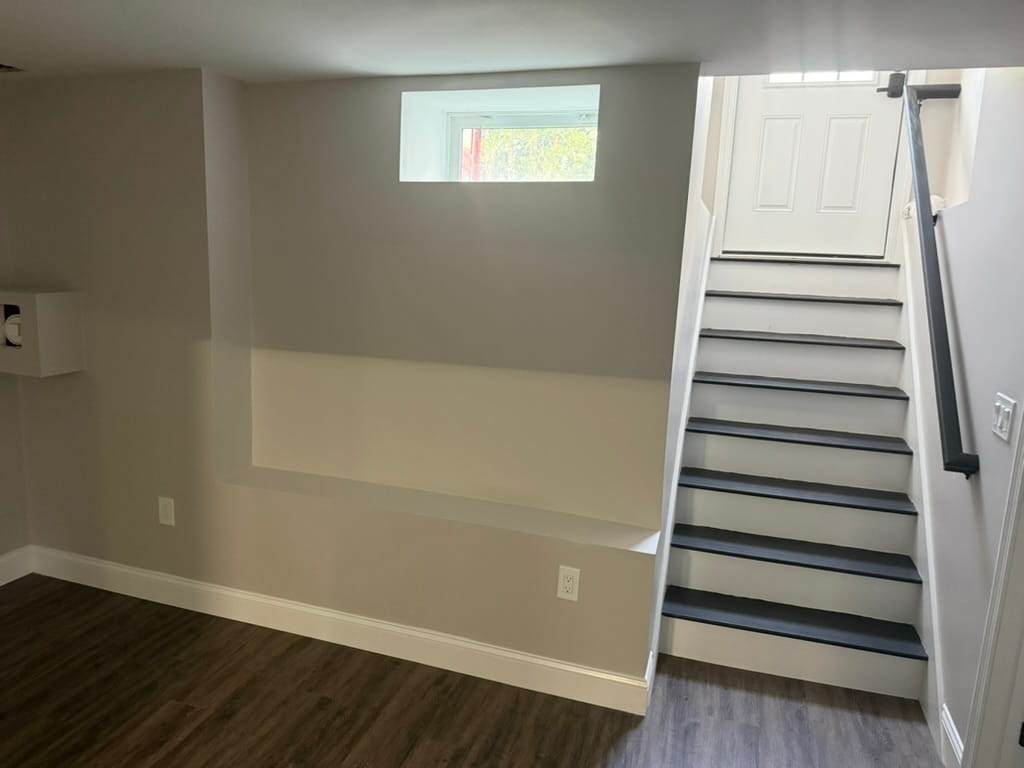
Welcome to 38A Wesleyan Street, a brand-new 1-bedroom, 1-study, and 1-bath in a 900 sqft luxury finish adu. Located in a quiet neighborhood just steps from Shrewsbury's town center. This private unit has its own entrances and dedicated off-street parking, with a walkway leading directly to your door. Newly built with central air, the open kitchen features crisp white shaker cabinetry, marble-look counters, matte black fixtures, and a full set of stainless steel appliances including a dishwasher and microwave. Wide-plank luxury vinyl flooring runs throughout, paired with recessed lighting and a fresh, neutral palette. The full bath is finished with a subway-tiled tub and shower, a furniture-style vanity with plenty of storage, and warm brass and matte black accents. The separate study makes an ideal home office or guest space. Everything is new and move-in ready. Enjoy an easy walk to the town center, shops, and dining, with UMass Chan Medical School and Route 9 minutes away for a quick commute to Worcester or Boston.


The property listing data and information set forth herein were provided to MLS Property Information Network, Inc. from third party sources, including sellers, lessors and public records, and were compiled by MLS Property Information Network, Inc. The property listing data and information are for the personal, non commercial use of consumers having a good faith interest in purchasing or leasing listed properties of the type displayed to them and may not be used for any purpose other than to identify prospective properties which such consumers may have a good faith interest in purchasing or leasing. MLS Property Information Network, Inc. and its subscribers disclaim any and all representations and warranties as to the accuracy of the property listing data and information set forth herein. Data last updated 2026-10-06T00:03:35.46.
www.bostonareahomeclick.com/homes/181155639
Print Image

38A Wesleyan St Shrewsbury, MA 01545

  • Price: $2,200/mo.
  • Status: Active
  • On Site: Days
  • MLS #: 73576445
2
Beds
1
Baths
0
½ Baths
0.11
Acres
900
SQFT
2026
Built
County:
Worcester
Elementary School:
Paton
Middle School:
Oak
High School:
Shrewsbury High
Property Description
Welcome to 38A Wesleyan Street, a brand-new 1-bedroom, 1-study, and 1-bath in a 900 sqft luxury finish adu. Located in a quiet neighborhood just steps from Shrewsbury's town center. This private unit has its own entrances and dedicated off-street parking, with a walkway leading directly to your door. Newly built with central air, the open kitchen features crisp white shaker cabinetry, marble-look counters, matte black fixtures, and a full set of stainless steel appliances including a dishwasher and microwave. Wide-plank luxury vinyl flooring runs throughout, paired with recessed lighting and a fresh, neutral palette. The full bath is finished with a subway-tiled tub and shower, a furniture-style vanity with plenty of storage, and warm brass and matte black accents. The separate study makes an ideal home office or guest space. Everything is new and move-in ready. Enjoy an easy walk to the town center, shops, and dining, with UMass Chan Medical School and Route 9 minutes away for a quick commute to Worcester or Boston.
Exterior Features

Covered Spaces 0 Entry Level 1 Exterior Features PorchDeck - VinylDecorative LightingScreensStone Wall Garage YN No Parking Total 2 Patio And Porch Features PorchDeck - Vinyl Spa YN No Waterfront Features 1 to 2 Mile To Beach Waterfront YN No

Interior Features

Appliances RangeDishwasherDisposalMicrowaveRefrigeratorWasherDryerRange Hood Bedroom2 Dimensions Length 12 Bedroom2 Dimensions Width 12 Bedroom2 Level Basement Building Area Total 900 Cooling YN Yes Fireplace YN No Fireplaces Total 0 Heating ElectricCentral Heating YN Yes Interior Features Internet Available - Broadband Kitchen Dimensions Length 12 Kitchen Dimensions Width 12 Kitchen Level Basement Laundry Dimensions 5X5 Laundry Features In BasementIn Building Lead Paint None Living Room Dimensions Length 12 Living Room Dimensions Width 15 Living Room Level Basement Master Bathroom Features Yes Master Bedroom Dimensions Length 12 Master Bedroom Dimensions Width 12 Master Bedroom Level Basement Rooms Total 4 Window Features Screens

Property Features

Association YN No Available Now Yes Community Features ShoppingParkWalk/Jog TrailsMedical FacilityLaundromatHighway AccessHouse of WorshipPrivate SchoolPublic SchoolT-StationUniversityOther Deposit Required Yes Disclosures 100% brand new with all new appliances First Month Required Yes Home Warranty YN No Insurance Required Yes Last Month Required Yes Lease Term Lease Terms(Yearly)Term of Rental(12-36) Pets Allowed Yes w/ Restrictions Property Sub Type Single Family Residence References Required Yes Rent Includes Garden Area Security Deposit 2200 Senior Community YN No Year Built Details Actual Year Round Yes

Listing information © 2026 MLS Property Information Network. All information is deemed reliable but should be independently verified.
Listing provided courtesy of Rashid Rich Shaikh of Vmax Realty: 774-641-0851.


The property listing data and information set forth herein were provided to MLS Property Information Network, Inc. from third party sources, including sellers, lessors and public records, and were compiled by MLS Property Information Network, Inc. The property listing data and information are for the personal, non commercial use of consumers having a good faith interest in purchasing or leasing listed properties of the type displayed to them and may not be used for any purpose other than to identify prospective properties which such consumers may have a good faith interest in purchasing or leasing. MLS Property Information Network, Inc. and its subscribers disclaim any and all representations and warranties as to the accuracy of the property listing data and information set forth herein. Data last updated 2026-10-06T00:03:35.46.
 
https://bt-photos.global.ssl.fastly.net/mlspin/orig_boomver_1_73576445_2.jpg https://bt-photos.global.ssl.fastly.net/mlspin/orig_boomver_1_73576445_2.jpg https://bt-photos.global.ssl.fastly.net/mlspin/orig_boomver_1_73576445_2.jpg
Logo
eXp Realty
361 Newbury Street, 5th Floor
Boston MA, 02115
Listing courtesy of Rashid Rich Shaikh of Vmax Realty.