

























Skip To Content

38 Village Rd , #704

Middleton, MA 01949
  • $3,950/mo.
  • STATUS: Active
  • MLS #: 73575690
Rental
UPDATED: 222 min ago
$3,950/mo.
Rental
  • 3
    BEDS
  • N/A
    ACRES
  • 2
    BATHS
  • 0
    1/2 BATHS
  • 1,464
    SQFT
Type:
Rentals
Built:
2003
County:

School Information

Elementary School:
Middle School:
High School:
Listing courtesy of Alyse Mcnelley of William Raveis R.E. & Home Services.

Description

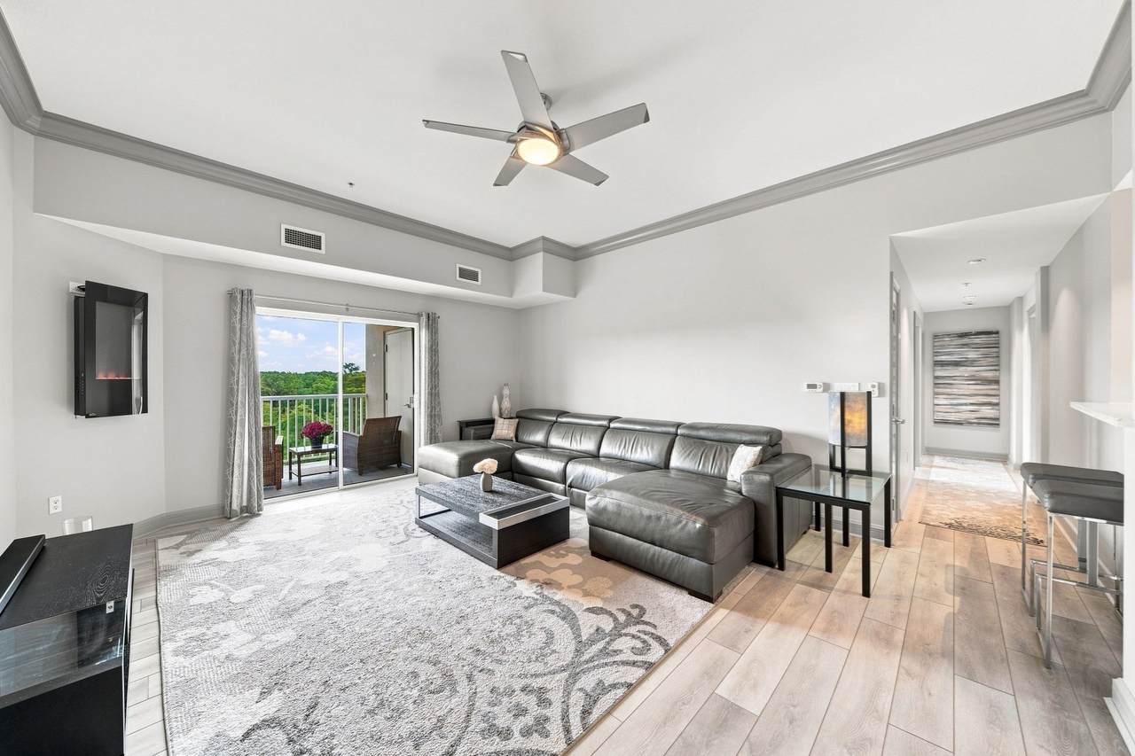
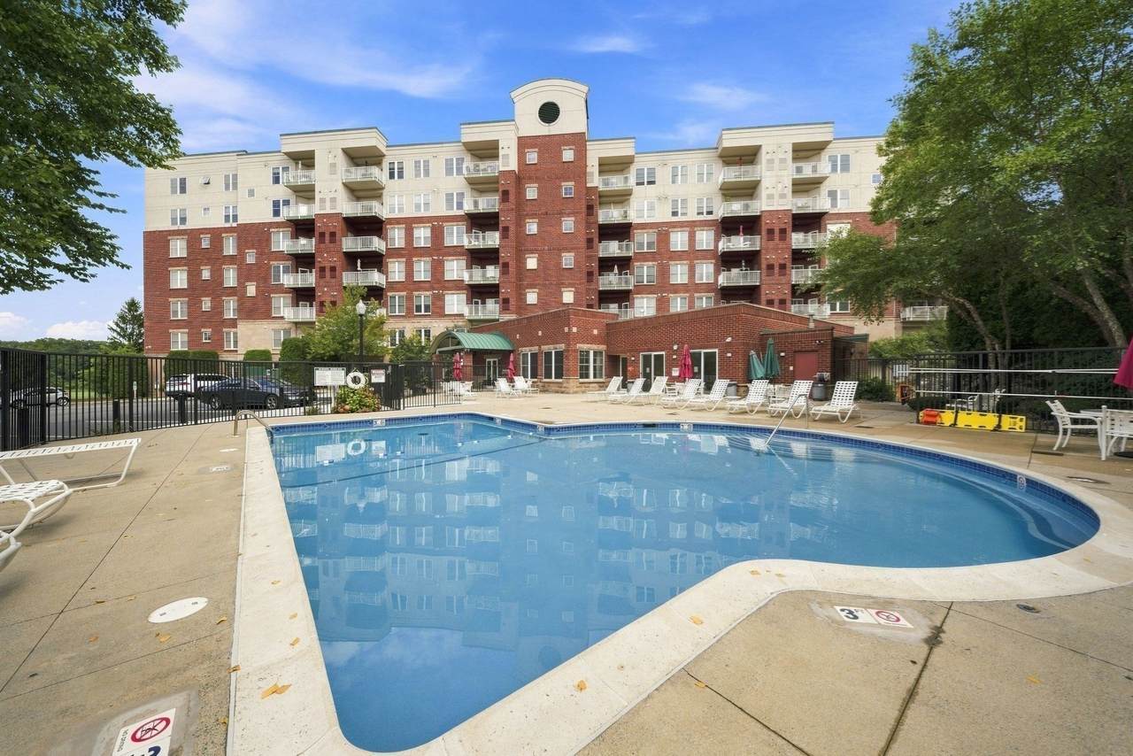
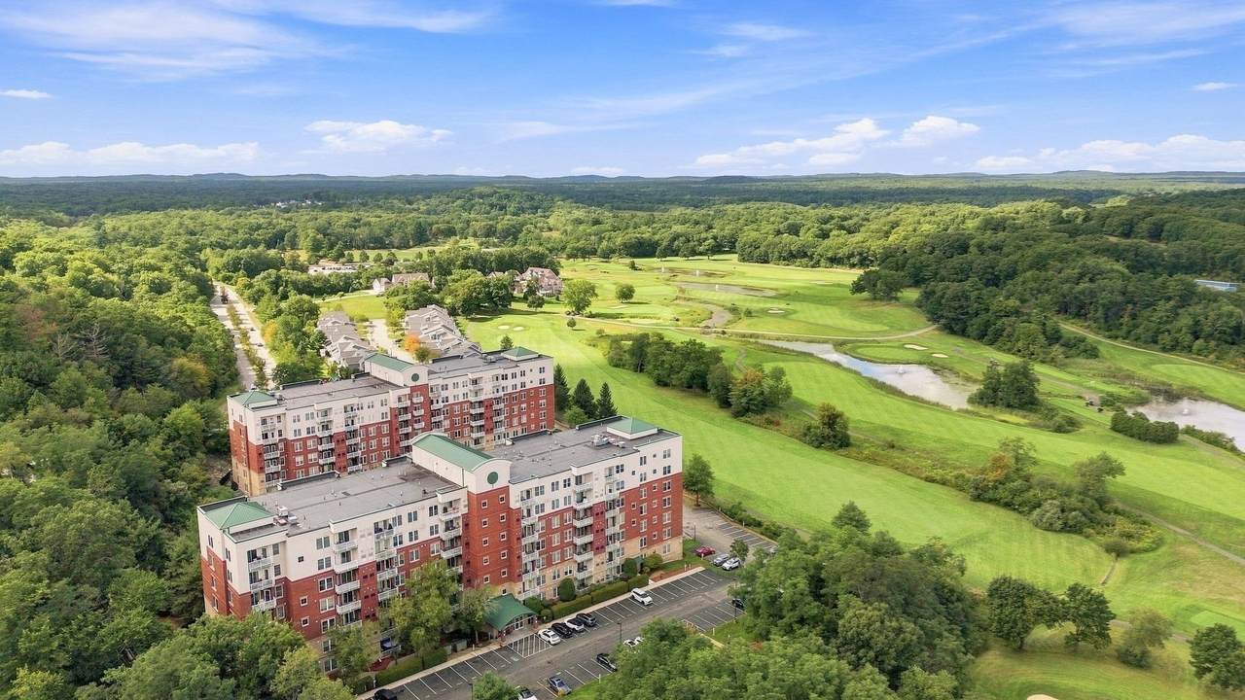
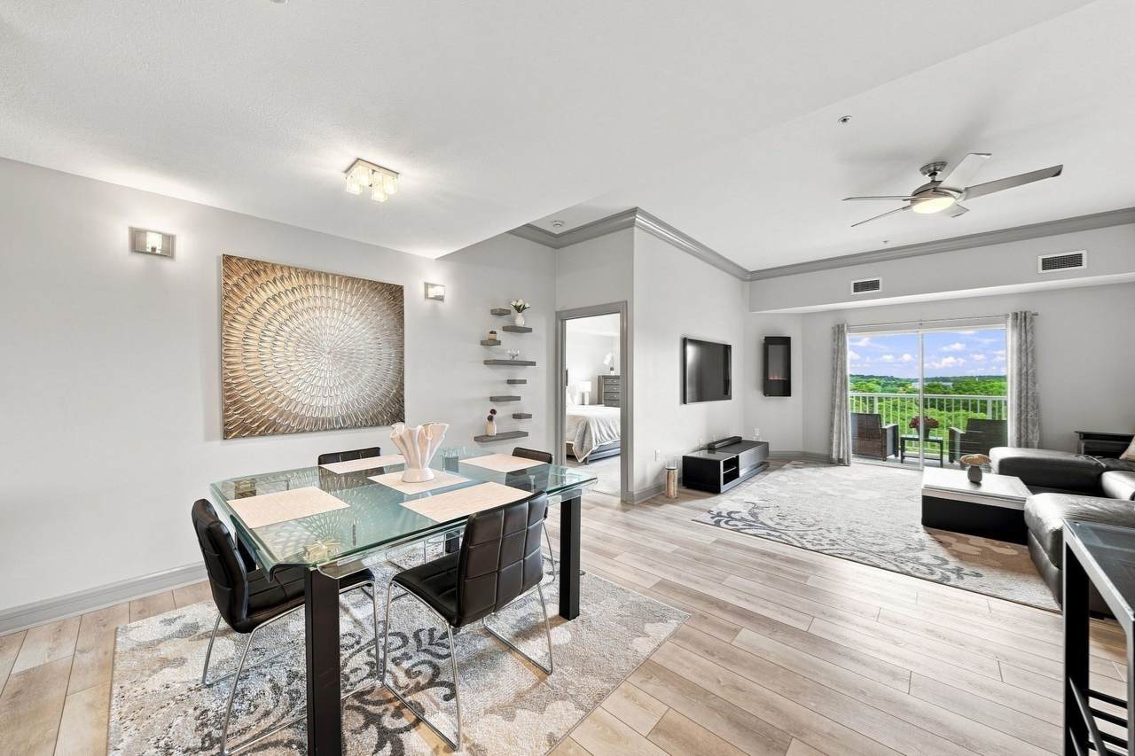
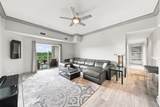
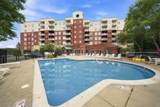
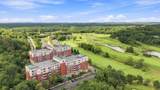
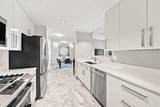
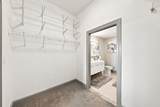
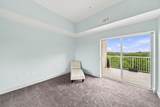
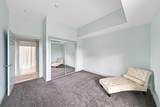
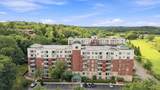
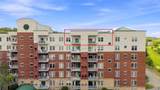
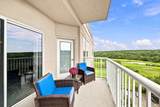
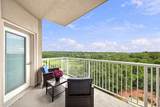
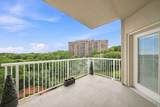
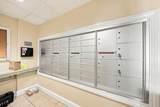
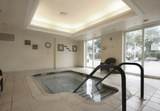
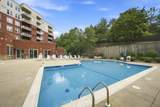
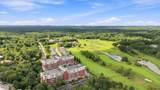
Luxury Penthouse Living at Ironwood on the Green at Ferncroft! Set high above the fairways, this oversized top-floor unit offers sweeping golf course views, sophisticated updates, and an exceptional lifestyle in one of Middleton’s most desirable communities. Fully remodeled and thoughtfully designed, this rare 3 bed 2 bath retreat boasts 1464+ sf of open-concept living space, and features 2 private balconies, in-unit laundry, and additional storage for effortless everyday living. The gourmet kitchen with designer tile, custom cabinetry, quartz countertops and stainless-steel appliances flows into the formal dining area and sundrenched living room, with sliders to your own private balcony. The spacious primary suite offers balcony access, a walk-in closet and a custom spa-like bathroom with walk-in shower and waterfall tile! The additional 2 bedrooms each offer oversized closets and private balcony access with sweeping golf course views. Enjoy the convenience of an assigned gated garage parking space plus an additional assigned outdoor space, with abundant guest parking also available. Residents enjoy an impressive collection of resort-style amenities, including on-site property maintenance and management, a heated saltwater pool, access to two fitness centers, library/work center, function room, package room, dog park, spa, great room, grill area and so much more—all designed to elevate everyday living. Ideal commute location near Peabody and Danvers, Routes 1 and 114 and I-95, while offering access to the highly regarded Masconomet Regional School District (MASCO). Whether enjoying your morning coffee overlooking the golf course or taking advantage of the beautiful amenities, this exceptional penthouse delivers comfort, convenience, and elevated living in a truly special setting. Flexible move-in date. Don’t miss this rare opportunity to make Ironwood on the Green your home and enjoy low-maintenance living in one of the area’s most sought-after areas. Ironwood on the Green at Ferncroft offers a masterfully curated lifestyle, vacation-worthy amenities and expansive golf course views right at home!


The property listing data and information set forth herein were provided to MLS Property Information Network, Inc. from third party sources, including sellers, lessors and public records, and were compiled by MLS Property Information Network, Inc. The property listing data and information are for the personal, non commercial use of consumers having a good faith interest in purchasing or leasing listed properties of the type displayed to them and may not be used for any purpose other than to identify prospective properties which such consumers may have a good faith interest in purchasing or leasing. MLS Property Information Network, Inc. and its subscribers disclaim any and all representations and warranties as to the accuracy of the property listing data and information set forth herein. Data last updated 2026-10-15T00:04:12.9.
www.bostonareahomeclick.com/homes/181082919
Print Image

38 Village Rd , #704 Middleton, MA 01949

  • Price: $3,950/mo.
  • Status: Active
  • On Site: Days
  • Updated: 222 min ago
  • MLS #: 73575690
3
Beds
2
Baths
0
½ Baths
N/A
Acres
1,464
SQFT
2003
Built
County:
Essex
Elementary School:
Masco
Middle School:
Masco
High School:
Masco
Property Description
Luxury Penthouse Living at Ironwood on the Green at Ferncroft! Set high above the fairways, this oversized top-floor unit offers sweeping golf course views, sophisticated updates, and an exceptional lifestyle in one of Middleton’s most desirable communities. Fully remodeled and thoughtfully designed, this rare 3 bed 2 bath retreat boasts 1464+ sf of open-concept living space, and features 2 private balconies, in-unit laundry, and additional storage for effortless everyday living. The gourmet kitchen with designer tile, custom cabinetry, quartz countertops and stainless-steel appliances flows into the formal dining area and sundrenched living room, with sliders to your own private balcony. The spacious primary suite offers balcony access, a walk-in closet and a custom spa-like bathroom with walk-in shower and waterfall tile! The additional 2 bedrooms each offer oversized closets and private balcony access with sweeping golf course views. Enjoy the convenience of an assigned gated garage parking space plus an additional assigned outdoor space, with abundant guest parking also available. Residents enjoy an impressive collection of resort-style amenities, including on-site property maintenance and management, a heated saltwater pool, access to two fitness centers, library/work center, function room, package room, dog park, spa, great room, grill area and so much more—all designed to elevate everyday living. Ideal commute location near Peabody and Danvers, Routes 1 and 114 and I-95, while offering access to the highly regarded Masconomet Regional School District (MASCO). Whether enjoying your morning coffee overlooking the golf course or taking advantage of the beautiful amenities, this exceptional penthouse delivers comfort, convenience, and elevated living in a truly special setting. Flexible move-in date. Don’t miss this rare opportunity to make Ironwood on the Green your home and enjoy low-maintenance living in one of the area’s most sought-after areas. Ironwood on the Green at Ferncroft offers a masterfully curated lifestyle, vacation-worthy amenities and expansive golf course views right at home!
Exterior Features

Covered Spaces 1 Entry Level 7 Exterior Features BalconyPool - Inground HeatedHot Tub/SpaProfessional LandscapingSprinkler SystemDecorative Lighting Garage YN Yes Parking Total 2 Pool Features Pool - Inground Heated Spa Features Hot Tub/Spa Spa YN Yes Waterfront YN No

Interior Features

Appliances RangeDishwasherDisposalMicrowaveRefrigeratorFreezerWasherDryer Bedroom2 Features Walk-In Closet(s)Flooring - Wall to Wall CarpetBalcony / DeckBalcony - ExteriorExterior AccessHigh Speed Internet HookupRemodeled Bedroom2 Level MainFirst Bedroom3 Features ClosetFlooring - Wall to Wall CarpetBalcony / DeckBalcony - ExteriorExterior AccessHigh Speed Internet HookupRemodeled Bedroom3 Level MainFirst Building Area Total 1464 Cooling YN Yes Dining Room Features ClosetFlooring - VinylOpen FloorplanRemodeledLighting - SconceLighting - OverheadDecorative Molding Dining Room Level MainFirst Fireplace Features Living Room Fireplace YN Yes Fireplaces Total 1 Heating Natural GasIndividualUnit Control Heating YN Yes Interior Features ElevatorSingle Living LevelInternet Available - Unknown Kitchen Features Flooring - Stone/Ceramic TileDining AreaPantryCountertops - Stone/Granite/SolidCountertops - UpgradedCabinets - UpgradedDryer Hookup - GasHigh Speed Internet HookupOpen FloorplanRecessed LightingRemodeledStainless Steel AppliancesWasher HookupGas StoveLighting - Overhead Kitchen Level MainFirst Laundry Features Flooring - Stone/Ceramic TilePantryMain LevelGas Dryer HookupRecessed LightingRemodeledWasher HookupLighting - OverheadFirst FloorIn UnitDryer Hookups in UnitWasher Hookups in Unit Lead Paint None Living Room Features Ceiling Fan(s)Flooring - VinylBalcony / DeckBalcony - ExteriorExterior AccessOpen FloorplanRecessed LightingRemodeledSliderLighting - OverheadDecorative Molding Living Room Level MainFirst Main Level Bathrooms 2 Main Level Bedrooms 3 Master Bathroom Features Yes Master Bedroom Features Bathroom - FullWalk-In Closet(s)Flooring - Wall to Wall CarpetBalcony / DeckBalcony - ExteriorExterior AccessHigh Speed Internet HookupRemodeledLighting - OverheadDecorative Molding Master Bedroom Level MainFirst Rooms Total 6

Property Features

Association YN Yes Available Now Yes Community Features Public TransportationShoppingPoolTennis Court(s)ParkWalk/Jog TrailsGolfMedical FacilityLaundromatBike PathConservation AreaHighway AccessHouse of WorshipMarinaPrivate SchoolPublic SchoolUniversity Deposit Required Yes Disclosures No smokingno subletting. Building is professionally managed- on site management companyequipped with security cameras. Tenant must abide by all rules & regs and meet with Property Manager in advance to coordinate & pay move-in fee. Parking spaces- garage #147 and outside lot #132. First Month Required Yes Home Warranty YN No Insurance Required Yes Last Month Required No Lease Term Term of Rental(12) Other Equipment Intercom Pets Allowed Yes w/ Restrictions Property Sub Type Condominium References Required Yes Rent Includes WaterSewerTrash CollectionSnow RemovalRecreational FacilitiesGardenerSwimming PoolFurnishings (See Remarks)ClubroomLaundry FacilitiesParking Security Deposit 2000 Security Features Security System Senior Community YN No Unit Building 704 Year Built Details Actual Year Round Yes

Listing information © 2026 MLS Property Information Network. All information is deemed reliable but should be independently verified.
Listing provided courtesy of Alyse Mcnelley of William Raveis R.E. & Home Services: 978-475-5100.


The property listing data and information set forth herein were provided to MLS Property Information Network, Inc. from third party sources, including sellers, lessors and public records, and were compiled by MLS Property Information Network, Inc. The property listing data and information are for the personal, non commercial use of consumers having a good faith interest in purchasing or leasing listed properties of the type displayed to them and may not be used for any purpose other than to identify prospective properties which such consumers may have a good faith interest in purchasing or leasing. MLS Property Information Network, Inc. and its subscribers disclaim any and all representations and warranties as to the accuracy of the property listing data and information set forth herein. Data last updated 2026-10-15T00:04:12.9.
 
https://bt-photos.global.ssl.fastly.net/mlspin/1280_boomver_4_73575690_2.jpg https://bt-photos.global.ssl.fastly.net/mlspin/1280_boomver_4_73575690_2.jpg https://bt-photos.global.ssl.fastly.net/mlspin/1280_boomver_4_73575690_2.jpg
Logo
eXp Realty
361 Newbury Street, 5th Floor
Boston MA, 02115
Listing courtesy of Alyse Mcnelley of William Raveis R.E. & Home Services.