Skip To Content

362 King St , #1

Littleton, MA 01460
  • $2,400/mo.
  • STATUS: Active
  • MLS #: 73579386
Rental
$2,400/mo.
Rental
  • 1
    BEDS
  • N/A
    ACRES
  • 1
    BATHS
  • 0
    1/2 BATHS
  • 1,135
    SQFT
Type:
Rentals
Built:
1840
County:

School Information

Elementary School:
Middle School:
High School:
Listing courtesy of Geoffrey Hadley of Lamacchia Realty, Inc..

Description

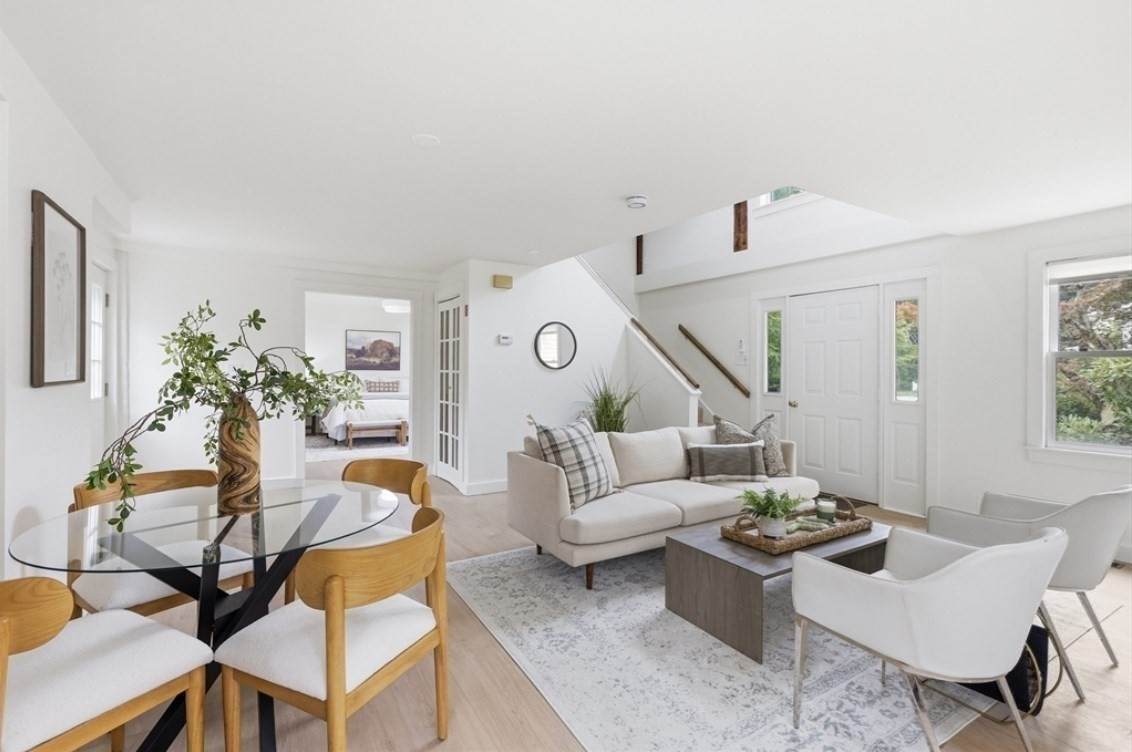
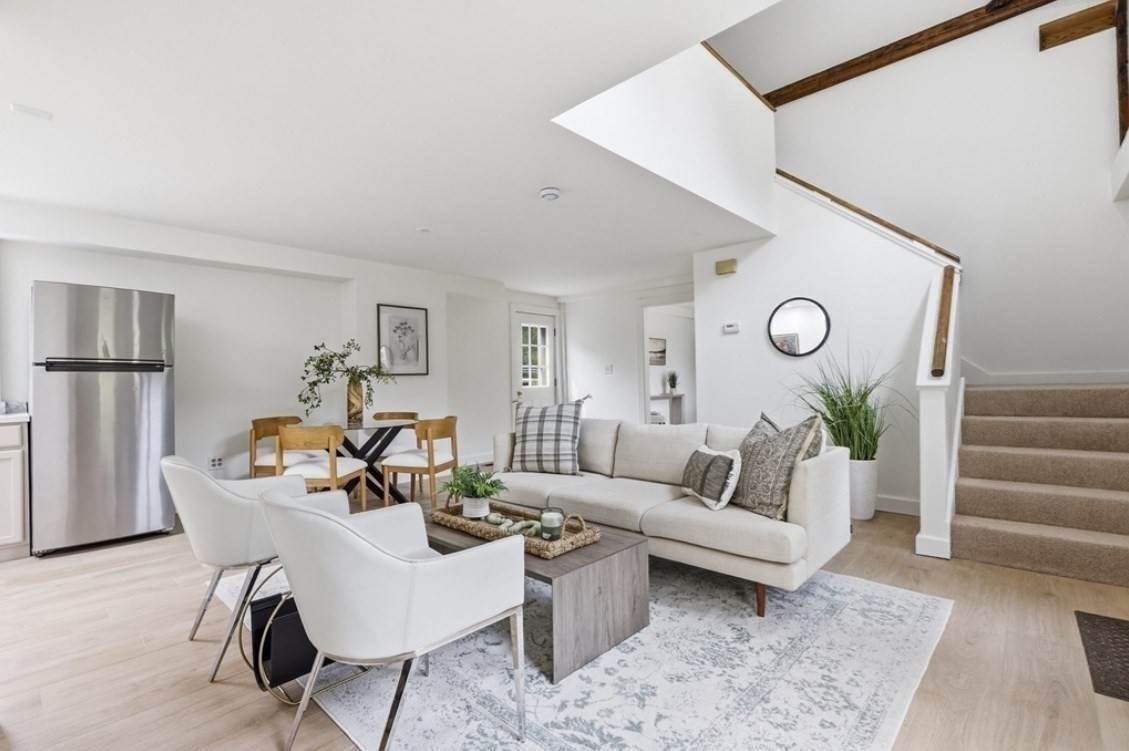
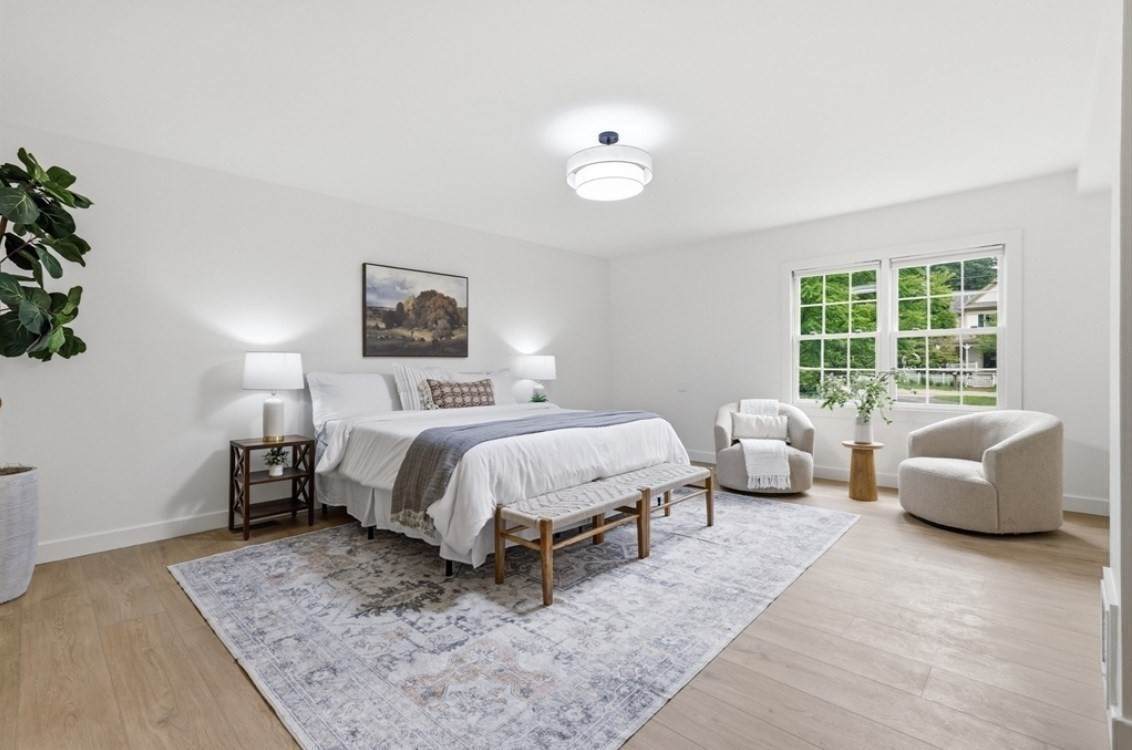
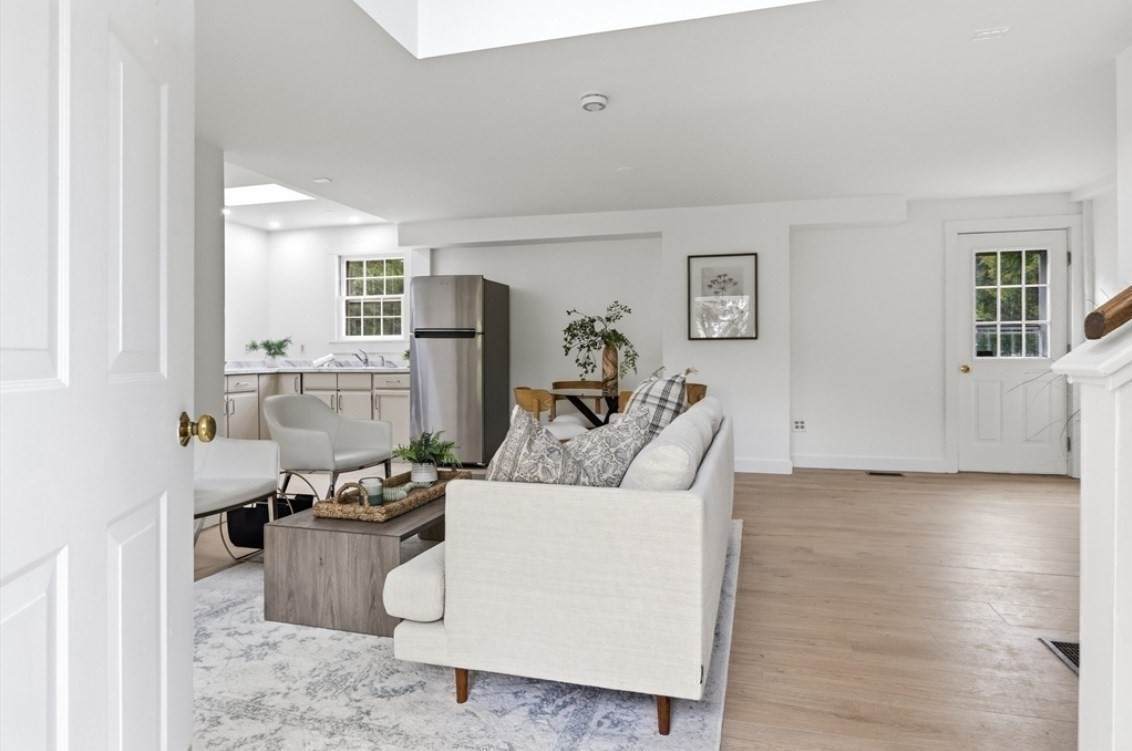
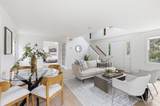
This updated carriage house style apartment has a sun filled open floor plan. Conveniently located near the town center and short distance to the town hall, new senior center and library. New beautiful wood flooring throughout gives off a warm feel. Spacious primary bedroom and 2nd floor loft provide ample space. Central A/C. Large storage area in lower level with walk-out exterior access. No pets or smokers please. Applicant credit check through Softscreen.


The property listing data and information set forth herein were provided to MLS Property Information Network, Inc. from third party sources, including sellers, lessors and public records, and were compiled by MLS Property Information Network, Inc. The property listing data and information are for the personal, non commercial use of consumers having a good faith interest in purchasing or leasing listed properties of the type displayed to them and may not be used for any purpose other than to identify prospective properties which such consumers may have a good faith interest in purchasing or leasing. MLS Property Information Network, Inc. and its subscribers disclaim any and all representations and warranties as to the accuracy of the property listing data and information set forth herein. Data last updated 2026-10-06T00:03:35.46.
www.bostonareahomeclick.com/homes/181324439
Print Image

362 King St , #1 Littleton, MA 01460

  • Price: $2,400/mo.
  • Status: Active
  • On Site: Days
  • MLS #: 73579386
1
Beds
1
Baths
0
½ Baths
N/A
Acres
1,135
SQFT
1840
Built
County:
Middlesex
Elementary School:
Shaker Lane
Middle School:
Russel St School
High School:
Littleton High School
Property Description
This updated carriage house style apartment has a sun filled open floor plan. Conveniently located near the town center and short distance to the town hall, new senior center and library. New beautiful wood flooring throughout gives off a warm feel. Spacious primary bedroom and 2nd floor loft provide ample space. Central A/C. Large storage area in lower level with walk-out exterior access. No pets or smokers please. Applicant credit check through Softscreen.
Exterior Features

Entry Level 1 Exterior Features Patio Parking Total 1 Patio And Porch Features Patio Property Attached YN Yes Spa YN No Waterfront YN No

Interior Features

Appliances RangeRefrigerator Building Area Total 1135 Cooling YN Yes Fireplace YN No Fireplaces Total 0 Flooring Wood Heating OilForced Air Heating YN Yes Interior Features Cathedral Ceiling(s)Ceiling Fan(s)LoftSingle Living Level Kitchen Dimensions Length 10 Kitchen Dimensions Width 8 Kitchen Features Flooring - WoodOpen Floorplan Kitchen Level First Laundry Features Exterior AccessIn BasementDryer Hookups in UnitWasher Hookups in Unit Lead Paint Unknown Living Room Dimensions Length 19 Living Room Dimensions Width 19 Living Room Features Flooring - Wood Living Room Level First Master Bathroom Features No Master Bedroom Dimensions Length 19 Master Bedroom Dimensions Width 16 Master Bedroom Features Flooring - Wood Master Bedroom Level First Rooms Total 3

Property Features

Association YN No Availability Date 2026-10-01 Available Now No Community Features ShoppingTennis Court(s)ParkWalk/Jog TrailsStable(s)GolfMedical FacilityBike PathConservation AreaHighway AccessHouse of WorshipPrivate SchoolPublic SchoolT-Station Deposit Required Yes Disclosures Single paved parking spot included. Additional spot available for $100/Mo. Home Warranty YN No Insurance Required Yes Last Month Required Yes Lease Term Term of Rental(12) Pets Allowed No Property Sub Type Apartment References Required Yes Rent Includes Hot WaterWaterSnow RemovalGardenerExtra StorageAir ConditioningInternet Security Deposit 2400 Senior Community YN No Unit Building 1 Year Built Details Unknown/Mixed Year Round Yes

Listing information © 2026 MLS Property Information Network. All information is deemed reliable but should be independently verified.
Listing provided courtesy of Geoffrey Hadley of Lamacchia Realty, Inc.: 978-250-1900.


The property listing data and information set forth herein were provided to MLS Property Information Network, Inc. from third party sources, including sellers, lessors and public records, and were compiled by MLS Property Information Network, Inc. The property listing data and information are for the personal, non commercial use of consumers having a good faith interest in purchasing or leasing listed properties of the type displayed to them and may not be used for any purpose other than to identify prospective properties which such consumers may have a good faith interest in purchasing or leasing. MLS Property Information Network, Inc. and its subscribers disclaim any and all representations and warranties as to the accuracy of the property listing data and information set forth herein. Data last updated 2026-10-06T00:03:35.46.
 
https://bt-photos.global.ssl.fastly.net/mlspin/orig_boomver_2_73579386_2.jpg https://bt-photos.global.ssl.fastly.net/mlspin/orig_boomver_2_73579386_2.jpg https://bt-photos.global.ssl.fastly.net/mlspin/orig_boomver_2_73579386_2.jpg
Logo
eXp Realty
361 Newbury Street, 5th Floor
Boston MA, 02115
Listing courtesy of Geoffrey Hadley of Lamacchia Realty, Inc..