Skip To Content

307 Main St , #1

Lancaster, MA 01523
  • $4,200/mo.
  • STATUS: Active
  • MLS #: 73579573
Rental
$4,200/mo.
Rental
  • 3
    BEDS
  • 0.52
    ACRES
  • 2
    BATHS
  • 1
    1/2 BATHS
  • 2,204
    SQFT
Type:
Rentals
Built:
1888
County:

School Information

Elementary School:
Middle School:
Listing courtesy of Annette Reynolds of Team Impressa LLC.

Description

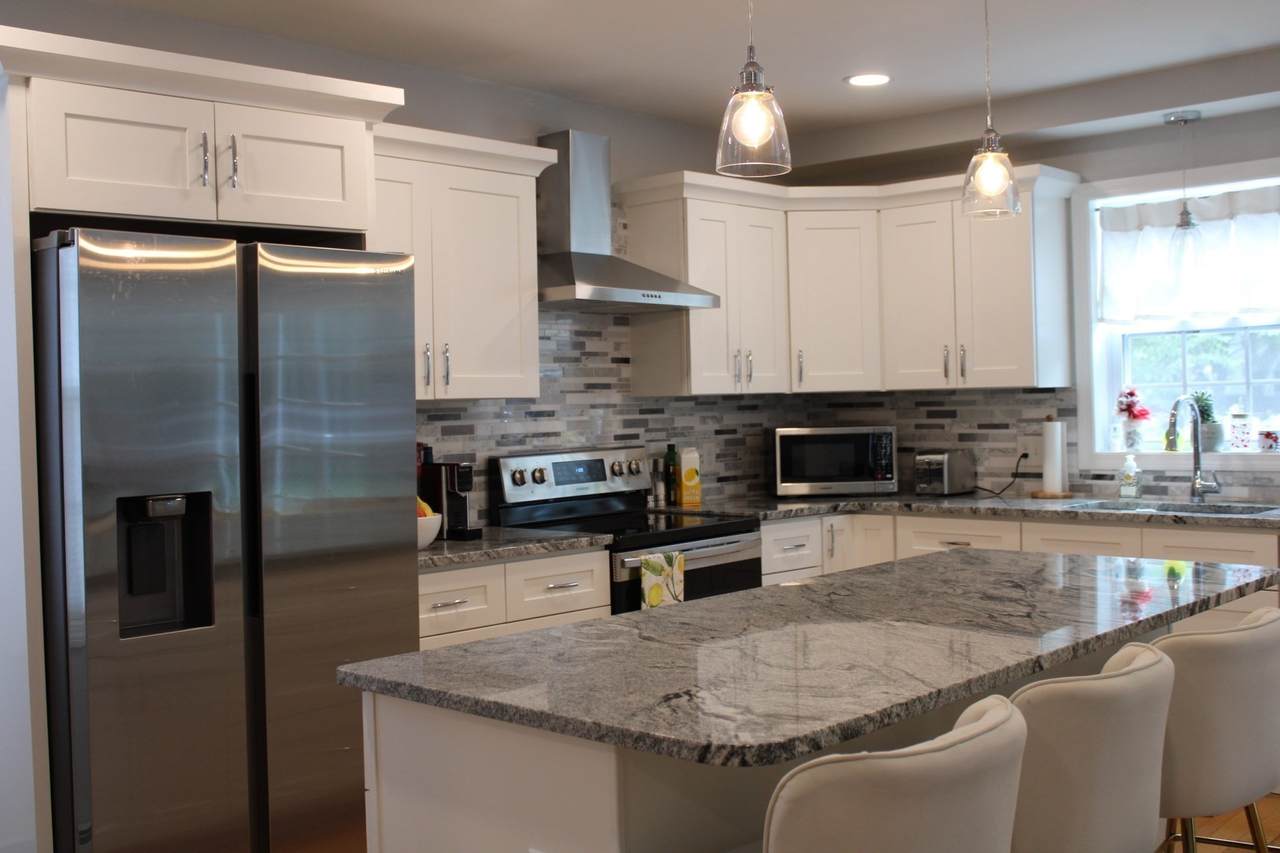
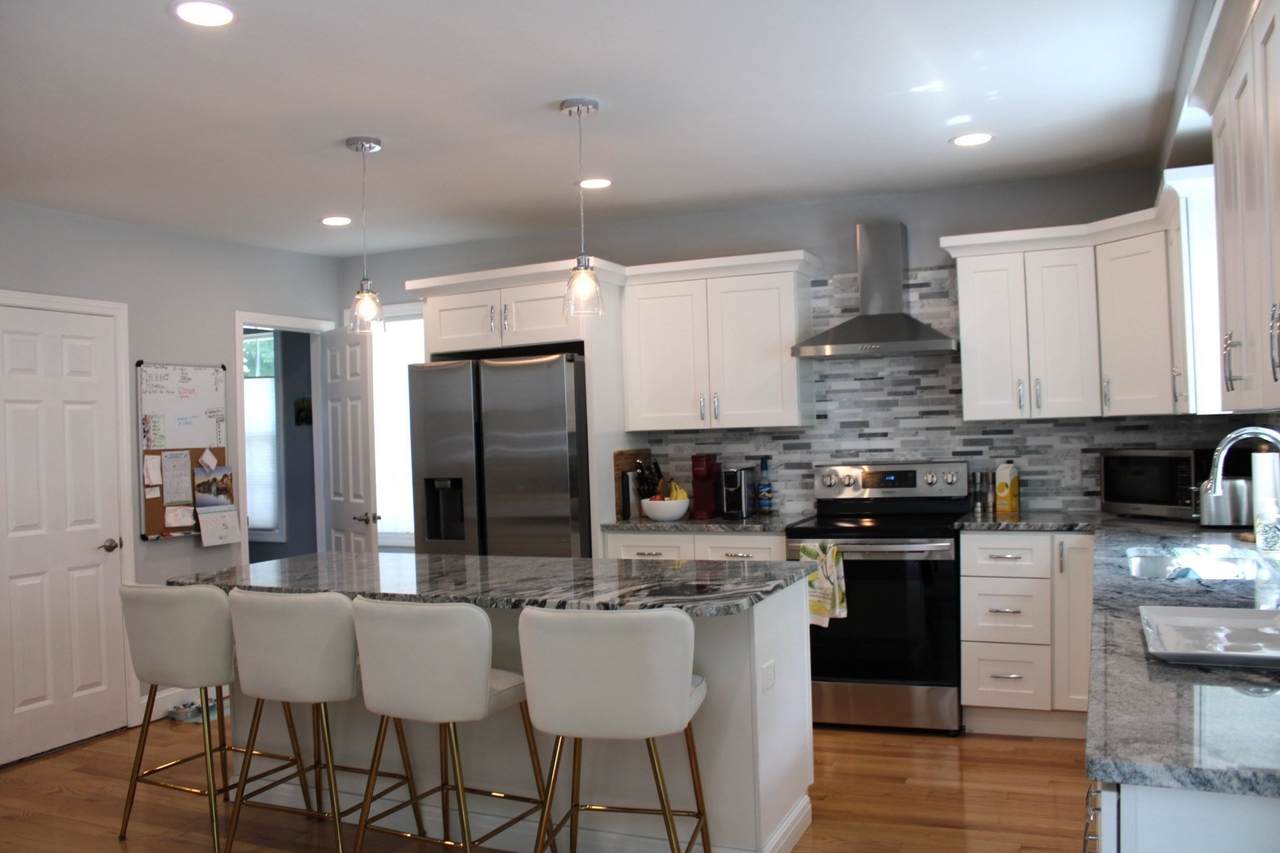
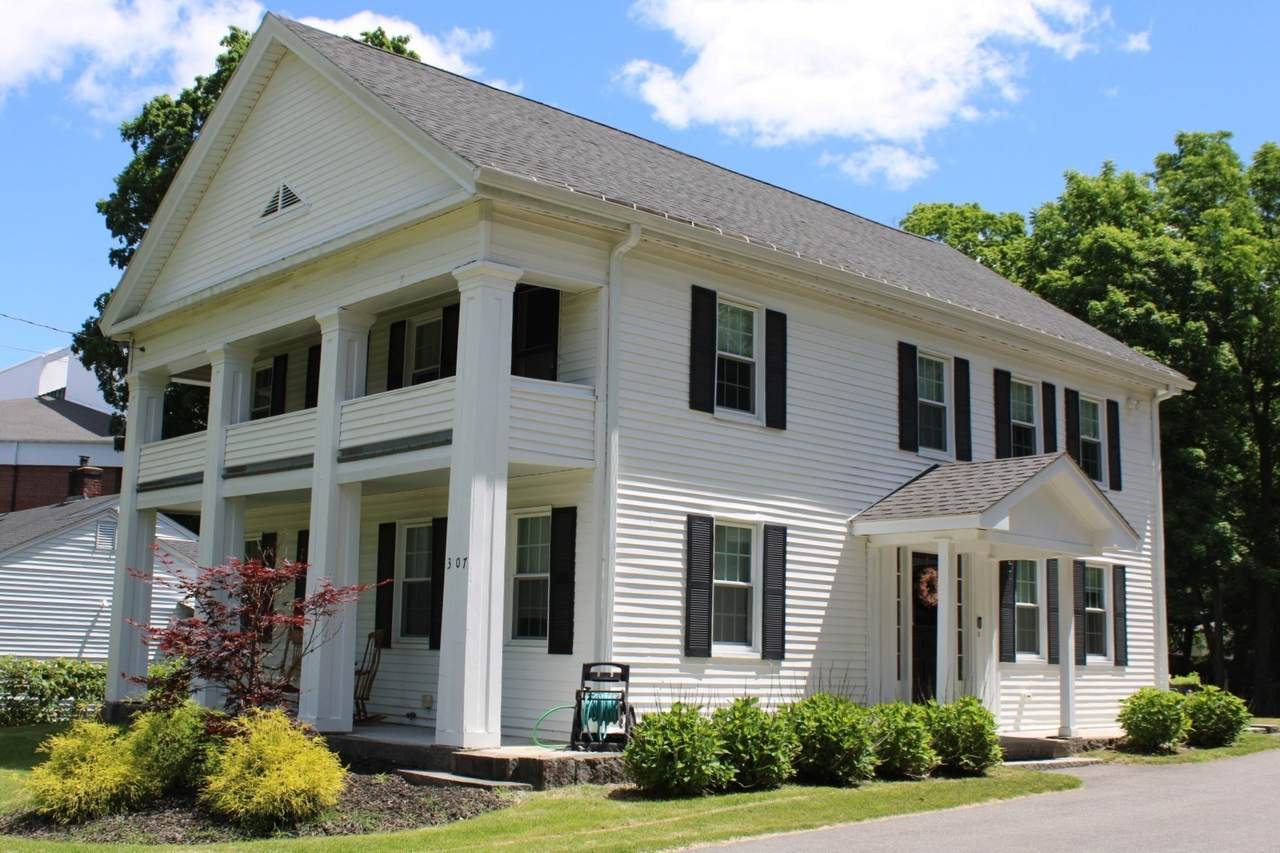
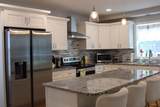
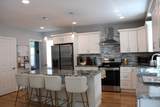
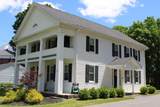
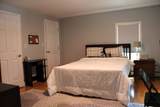
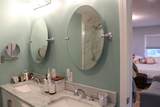
Bordering the scenic grounds of the former Atlantic Union College campus, this property delivers quintessential New England beauty without the maintenance burden of a vintage home. The airy main level is anchored by nine-foot ceilings and rich wood flooring. The kitchen is designed for seamless entertaining, equipped with a sprawling prep island, premium stone countertops, and high-end stainless steel appliances. Retreat to the primary suite, which feature heated bathroom flooring and a private covered balcony perfect for quiet mornings. Two additional bedrooms share a pristine, fully tiled second bath, while a walk-up attic and full basement provide substantial storage capacity.Every critical system was entirely overhauled in 2021—including a high-efficiency boiler, updated plumbing, a 200-amp electrical panel, a new roof, premium windows, and low-maintenance siding. Outside, the classic wraparound porch and expansive 12x24 composite deck look out over a peaceful half-acre lawn.


The property listing data and information set forth herein were provided to MLS Property Information Network, Inc. from third party sources, including sellers, lessors and public records, and were compiled by MLS Property Information Network, Inc. The property listing data and information are for the personal, non commercial use of consumers having a good faith interest in purchasing or leasing listed properties of the type displayed to them and may not be used for any purpose other than to identify prospective properties which such consumers may have a good faith interest in purchasing or leasing. MLS Property Information Network, Inc. and its subscribers disclaim any and all representations and warranties as to the accuracy of the property listing data and information set forth herein. Data last updated 2026-10-15T00:04:12.9.
www.bostonareahomeclick.com/homes/181340220
Print Image

307 Main St , #1 Lancaster, MA 01523

  • Price: $4,200/mo.
  • Status: Active
  • On Site: Days
  • MLS #: 73579573
3
Beds
2
Baths
1
½ Baths
0.52
Acres
2,204
SQFT
1888
Built
County:
Worcester
Elementary School:
Mary Rowlandson Elementary
Middle School:
Luther Burbank Middle
High School:
Nashoba Regional High School
Property Description
Bordering the scenic grounds of the former Atlantic Union College campus, this property delivers quintessential New England beauty without the maintenance burden of a vintage home. The airy main level is anchored by nine-foot ceilings and rich wood flooring. The kitchen is designed for seamless entertaining, equipped with a sprawling prep island, premium stone countertops, and high-end stainless steel appliances. Retreat to the primary suite, which feature heated bathroom flooring and a private covered balcony perfect for quiet mornings. Two additional bedrooms share a pristine, fully tiled second bath, while a walk-up attic and full basement provide substantial storage capacity.Every critical system was entirely overhauled in 2021—including a high-efficiency boiler, updated plumbing, a 200-amp electrical panel, a new roof, premium windows, and low-maintenance siding. Outside, the classic wraparound porch and expansive 12x24 composite deck look out over a peaceful half-acre lawn.
Exterior Features

Entry Level 1 Exterior Features PorchDeck - CompositeStorage Parking Total 4 Patio And Porch Features PorchDeck - Composite Spa YN No Waterfront YN No

Interior Features

Appliances RangeDishwasherDisposalRefrigeratorWasherDryerENERGY STAR Qualified Dishwasher Bedroom2 Dimensions Length 13 Bedroom2 Dimensions Width 15 Bedroom2 Features ClosetFlooring - HardwoodLighting - Overhead Bedroom2 Level First Bedroom3 Dimensions Length 10 Bedroom3 Dimensions Width 12 Bedroom3 Features ClosetLighting - Overhead Bedroom3 Level Second Building Area Total 2204 Cooling YN Yes Dining Room Dimensions Length 13 Dining Room Dimensions Width 15 Dining Room Features Flooring - HardwoodFrench DoorsDeck - ExteriorRecessed Lighting Dining Room Level First Fireplace YN No Fireplaces Total 0 Flooring Hardwood Heating CentralPropane Heating YN Yes Interior Features Open FloorplanRecessed LightingHome Office Kitchen Dimensions Length 14 Kitchen Dimensions Width 16 Kitchen Features Flooring - HardwoodCountertops - Stone/Granite/SolidKitchen IslandBreakfast Bar / NookCabinets - UpgradedOpen FloorplanRecessed LightingRemodeledStainless Steel AppliancesLighting - Pendant Kitchen Level First Laundry Features Laundry ClosetElectric Dryer HookupWasher HookupFirst Floor Lead Paint Unknown Living Room Dimensions Length 18 Living Room Dimensions Width 18 Living Room Features Flooring - HardwoodExterior AccessOpen FloorplanRecessed Lighting Living Room Level First Master Bedroom Dimensions Length 14 Master Bedroom Dimensions Width 19 Master Bedroom Features Bathroom - FullWalk-In Closet(s)Flooring - HardwoodBalcony - ExteriorRecessed Lighting Master Bedroom Level Second Office Dimensions Length 9 Office Dimensions Width 14 Office Features Flooring - HardwoodOpen Floor PlanRecessed Lighting Office Level First Rooms Total 7

Property Features

Association YN No Available Now Yes Community Features ShoppingParkWalk/Jog Trails Deposit Required No Disclosures Report filed with the state in 2000 indicates presence of lead paint before the total renovation where new windows and new exterior siding were added. The seller has no records. First Month Required Yes Home Warranty YN No Insurance Required Yes Last Month Required Yes Lease Term Rent to OwnTerm of Rental(12) Pets Allowed Yes w/ Restrictions Property Sub Type Single Family Residence References Required Yes Rent Includes WaterSewerLaundry FacilitiesParking Security Deposit 0 Senior Community YN No Unit Building 1 Year Built Details Actual Year Round Yes

Listing information © 2026 MLS Property Information Network. All information is deemed reliable but should be independently verified.
Listing provided courtesy of Annette Reynolds of Team Impressa LLC: 617-831-2066.


The property listing data and information set forth herein were provided to MLS Property Information Network, Inc. from third party sources, including sellers, lessors and public records, and were compiled by MLS Property Information Network, Inc. The property listing data and information are for the personal, non commercial use of consumers having a good faith interest in purchasing or leasing listed properties of the type displayed to them and may not be used for any purpose other than to identify prospective properties which such consumers may have a good faith interest in purchasing or leasing. MLS Property Information Network, Inc. and its subscribers disclaim any and all representations and warranties as to the accuracy of the property listing data and information set forth herein. Data last updated 2026-10-15T00:04:12.9.
 
https://bt-photos.global.ssl.fastly.net/mlspin/1280_boomver_1_73579573_2.jpg https://bt-photos.global.ssl.fastly.net/mlspin/1280_boomver_1_73579573_2.jpg https://bt-photos.global.ssl.fastly.net/mlspin/1280_boomver_1_73579573_2.jpg
Logo
eXp Realty
361 Newbury Street, 5th Floor
Boston MA, 02115
Listing courtesy of Annette Reynolds of Team Impressa LLC.