
Skip To Content

21 Parker St , #0

Boston, MA 02129
  • $6,500/mo.
  • STATUS: Active
  • MLS #: 73577616
Rental
$6,500/mo.
Rental
  • 6
    BEDS
  • 0.03
    ACRES
  • 3
    BATHS
  • 0
    1/2 BATHS
  • 3,290
    SQFT
Neighborhood:
Type:
Rentals
Built:
1875
County:
Area:

School Ratings & Info

Listing courtesy of The Optimium Team of eXp Realty LLC - Corporate Office.

Description

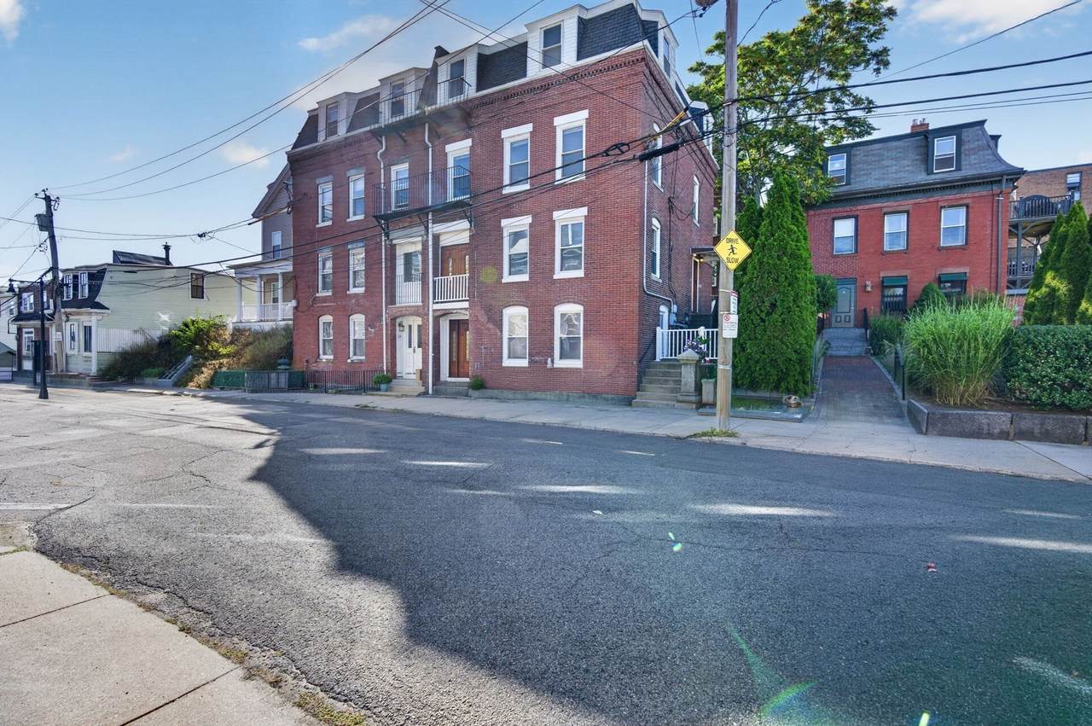
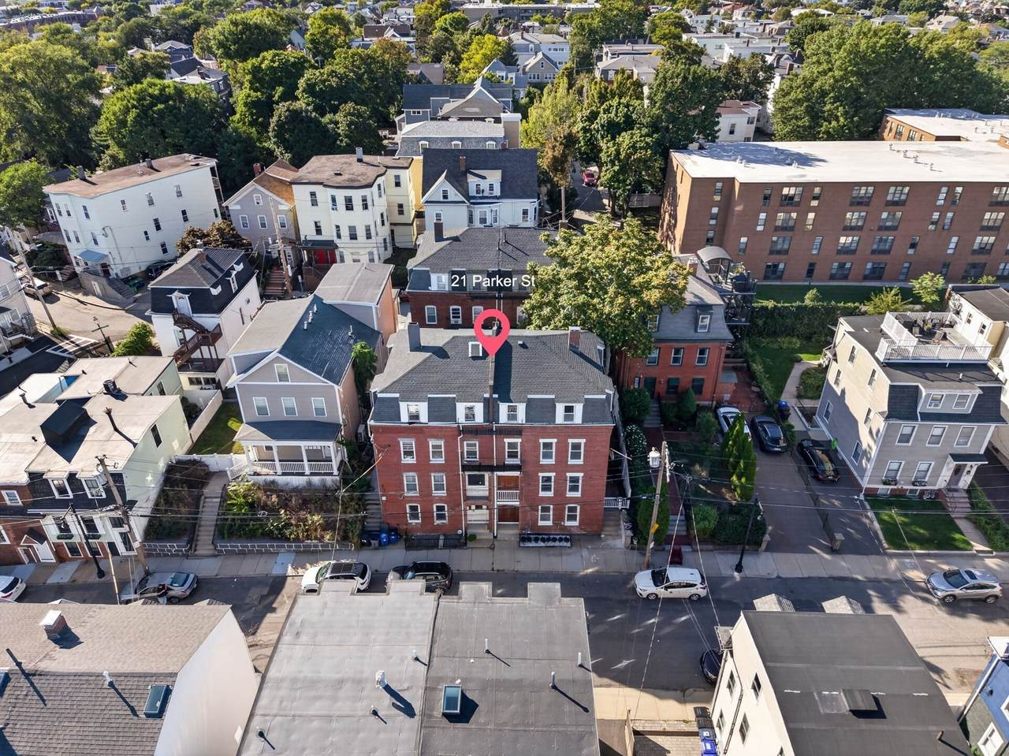
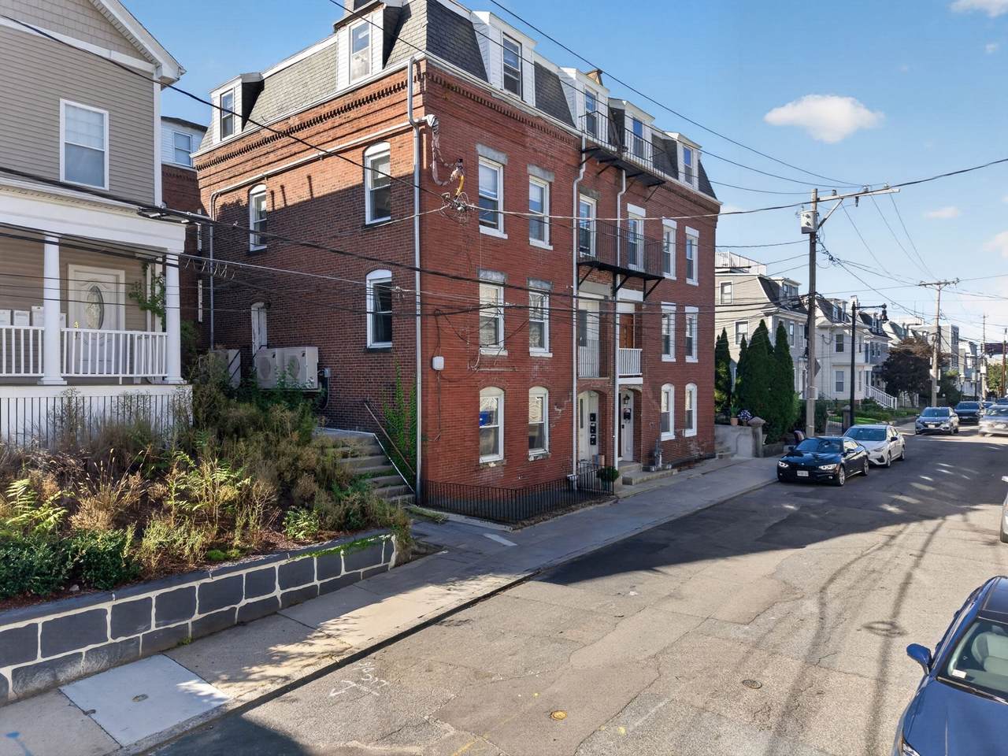
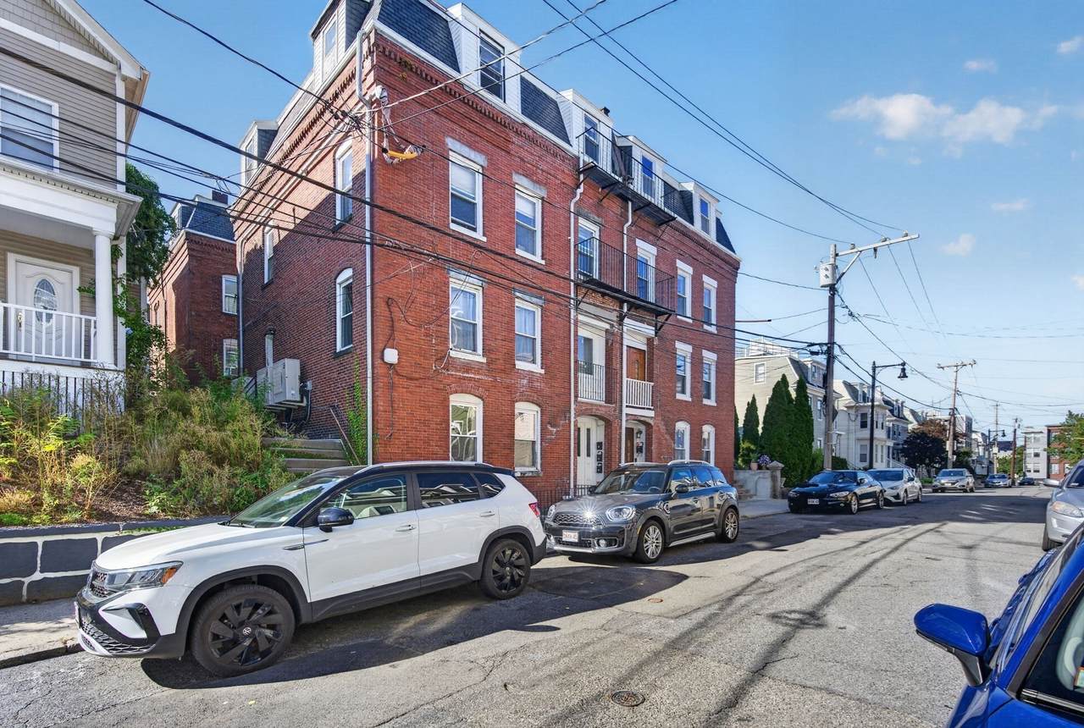
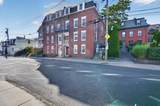
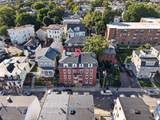
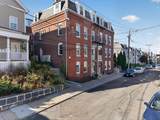
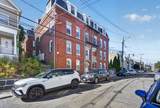
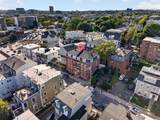
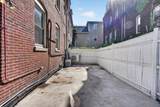
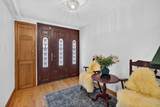
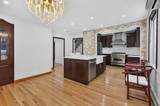
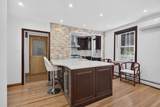
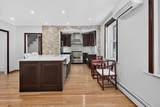
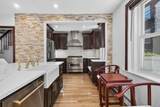
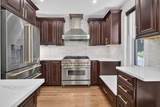
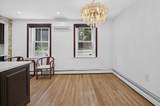
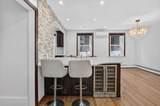
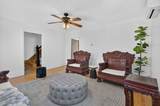
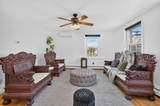
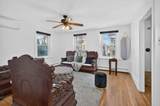
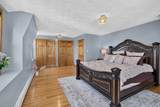
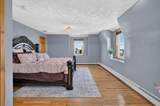
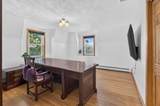
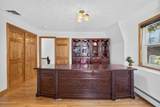
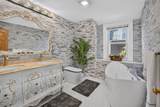
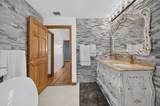
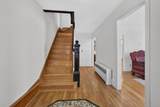
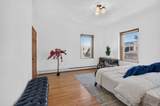
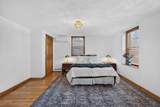
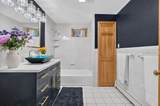
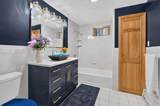
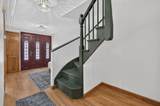
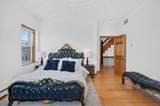
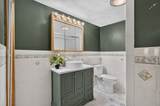
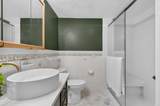
Rare opportunity to rent a spacious 4-story, 6-bedroom residence in Charlestown with private outdoor space and elevated Boston skyline views. Positioned nearly 15 feet above Cambridge Street, this south-facing home offers abundant natural light, privacy, and exceptional living space. The remodeled kitchen and dining area feature mahogany cabinetry, premium marble surfaces, and refined gold accents. The spacious living room is ideal for entertaining, while six bright bedrooms provide flexibility for family, guests, or home offices. The remodeled primary bath features a Jacuzzi tub and smart bidet. Enjoy a fenced yard, expansive newly paved patio, and a remodeled second-floor balcony overlooking the illuminated Encore Boston Harbor and Boston skyline. Central heating and cooling provide year-round comfort. Ideally located near Sullivan Square and Assembly, with convenient access to downtown Boston, dining, shopping, and public transportation. Experience the space and lifestyle of a truly exceptional Charlestown residence.


The property listing data and information set forth herein were provided to MLS Property Information Network, Inc. from third party sources, including sellers, lessors and public records, and were compiled by MLS Property Information Network, Inc. The property listing data and information are for the personal, non commercial use of consumers having a good faith interest in purchasing or leasing listed properties of the type displayed to them and may not be used for any purpose other than to identify prospective properties which such consumers may have a good faith interest in purchasing or leasing. MLS Property Information Network, Inc. and its subscribers disclaim any and all representations and warranties as to the accuracy of the property listing data and information set forth herein. Data last updated 2026-10-14T00:03:49.48.
www.bostonareahomeclick.com/homes/181228764
Print Image

21 Parker St , #0 Boston, MA 02129

  • Price: $6,500/mo.
  • Status: Active
  • On Site: Days
  • MLS #: 73577616
6
Beds
3
Baths
0
½ Baths
0.03
Acres
3,290
SQFT
1875
Built
Neighborhood:
Charlestown
County:
Suffolk
Area:
Charlestown
Property Description
Rare opportunity to rent a spacious 4-story, 6-bedroom residence in Charlestown with private outdoor space and elevated Boston skyline views. Positioned nearly 15 feet above Cambridge Street, this south-facing home offers abundant natural light, privacy, and exceptional living space. The remodeled kitchen and dining area feature mahogany cabinetry, premium marble surfaces, and refined gold accents. The spacious living room is ideal for entertaining, while six bright bedrooms provide flexibility for family, guests, or home offices. The remodeled primary bath features a Jacuzzi tub and smart bidet. Enjoy a fenced yard, expansive newly paved patio, and a remodeled second-floor balcony overlooking the illuminated Encore Boston Harbor and Boston skyline. Central heating and cooling provide year-round comfort. Ideally located near Sullivan Square and Assembly, with convenient access to downtown Boston, dining, shopping, and public transportation. Experience the space and lifestyle of a truly exceptional Charlestown residence.
Exterior Features

Entry Level 1 Exterior Features DeckPatio - EnclosedFenced Yard Fencing Fenced Parking Total 0 Patio And Porch Features DeckPatio - Enclosed Spa YN No Waterfront YN No

Interior Features

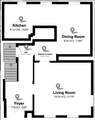
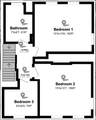
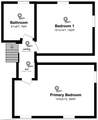
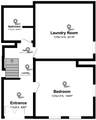
Appliances RangeDishwasherDisposalRefrigeratorFreezerWasherDryerRange Hood Bedroom2 Dimensions Length 13 Bedroom2 Dimensions Width 15 Bedroom2 Features ClosetFlooring - HardwoodLighting - Overhead Bedroom2 Level Third Bedroom3 Dimensions Length 15 Bedroom3 Dimensions Width 14 Bedroom3 Features ClosetFlooring - HardwoodLighting - Overhead Bedroom3 Level Second Bedroom4 Dimensions Length 15 Bedroom4 Dimensions Width 14 Bedroom4 Features ClosetFlooring - HardwoodLighting - Overhead Bedroom4 Level Second Bedroom5 Dimensions Length 9 Bedroom5 Dimensions Width 9 Bedroom5 Features ClosetFlooring - HardwoodLighting - Overhead Bedroom5 Level Second Building Area Total 3290 Cooling YN No Dining Room Dimensions Length 9 Dining Room Dimensions Width 14 Dining Room Features Flooring - HardwoodBreakfast Bar / NookRecessed LightingLighting - Overhead Dining Room Level First Fireplace YN No Fireplaces Total 0 Flooring Hardwood Interior Features ClosetBedroom Kitchen Dimensions Length 9 Kitchen Dimensions Width 14 Kitchen Features Flooring - HardwoodCountertops - Stone/Granite/SolidCountertops - UpgradedKitchen IslandBreakfast Bar / NookCabinets - UpgradedOpen FloorplanRecessed LightingRemodeledStainless Steel AppliancesWine Chiller Kitchen Level First Lead Paint Unknown Living Room Dimensions Length 15 Living Room Dimensions Width 14 Living Room Features Ceiling Fan(s)Flooring - Hardwood Living Room Level First Master Bedroom Dimensions Length 13.5 Master Bedroom Dimensions Width 21 Master Bedroom Features ClosetFlooring - HardwoodLighting - Overhead Master Bedroom Level Third Rooms Total 11

Property Features

Association YN No Available Now Yes Community Features Public TransportationShoppingParkWalk/Jog TrailsMedical FacilityBike PathConservation AreaHighway AccessHouse of WorshipPrivate SchoolPublic SchoolT-StationUniversity Deposit Required Yes Home Warranty YN No Insurance Required Yes Last Month Required Yes Lease Term Term of Rental(12) Pets Allowed No Property Sub Type Single Family Residence References Required Yes Rent Includes Occupancy Only Security Deposit 8000 Senior Community YN No Unit Building 0 Year Built Details Actual

Listing information © 2026 MLS Property Information Network. All information is deemed reliable but should be independently verified.
Listing provided courtesy of The Optimium Team of eXp Realty LLC - Corporate Office: 888-854-7493.


The property listing data and information set forth herein were provided to MLS Property Information Network, Inc. from third party sources, including sellers, lessors and public records, and were compiled by MLS Property Information Network, Inc. The property listing data and information are for the personal, non commercial use of consumers having a good faith interest in purchasing or leasing listed properties of the type displayed to them and may not be used for any purpose other than to identify prospective properties which such consumers may have a good faith interest in purchasing or leasing. MLS Property Information Network, Inc. and its subscribers disclaim any and all representations and warranties as to the accuracy of the property listing data and information set forth herein. Data last updated 2026-10-14T00:03:49.48.
 
https://bt-photos.global.ssl.fastly.net/mlspin/1280_boomver_1_73577616_2.jpg https://bt-photos.global.ssl.fastly.net/mlspin/1280_boomver_1_73577616_2.jpg https://bt-photos.global.ssl.fastly.net/mlspin/1280_boomver_1_73577616_2.jpg
Logo
eXp Realty
361 Newbury Street, 5th Floor
Boston MA, 02115
Listing courtesy of The Optimium Team of eXp Realty LLC - Corporate Office.