










Skip To Content

115-117 Mechanic , #1

Clinton, MA 01510
  • $2,500/mo.
  • STATUS: Active
  • MLS #: 73576826
Rental
$2,500/mo.
Rental
  • 2
    BEDS
  • N/A
    ACRES
  • 1
    BATHS
  • 0
    1/2 BATHS
  • 1,014
    SQFT
Type:
Rentals
Built:
1900
County:

School Information

Elementary School:
Middle School:
High School:
Listing courtesy of The Journey Group of REMAX Executive Realty.

Description

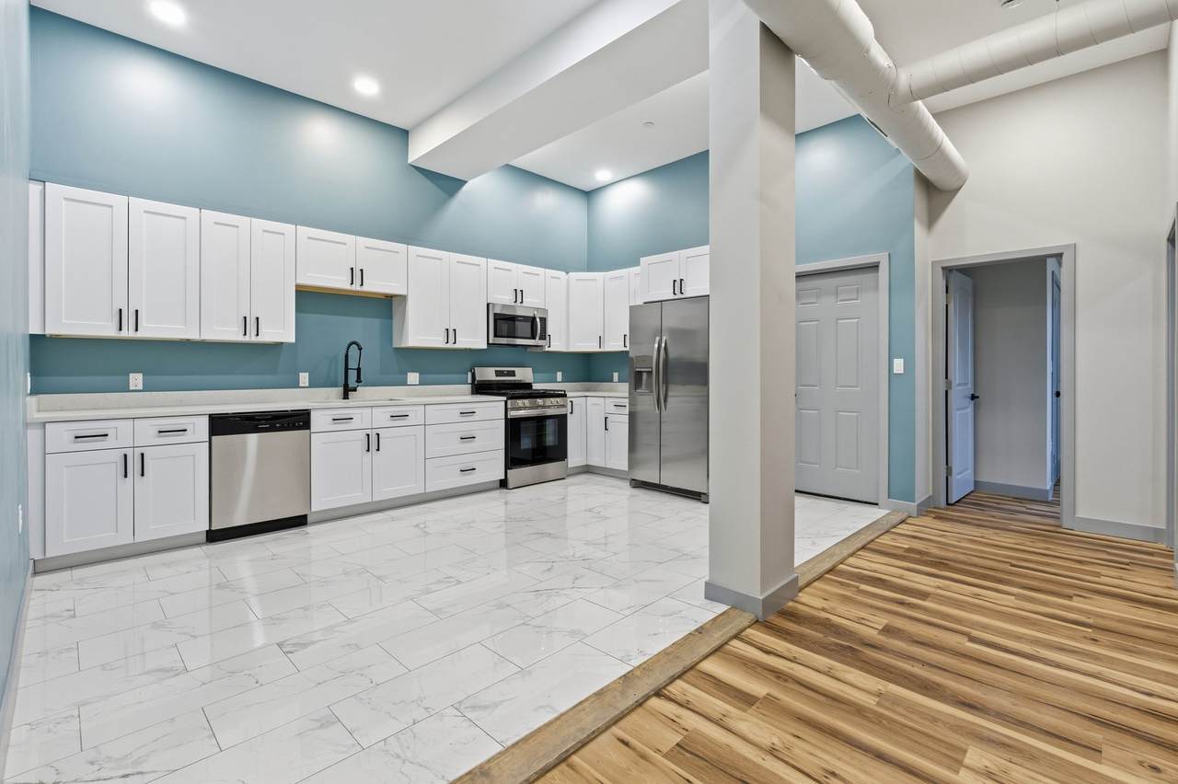
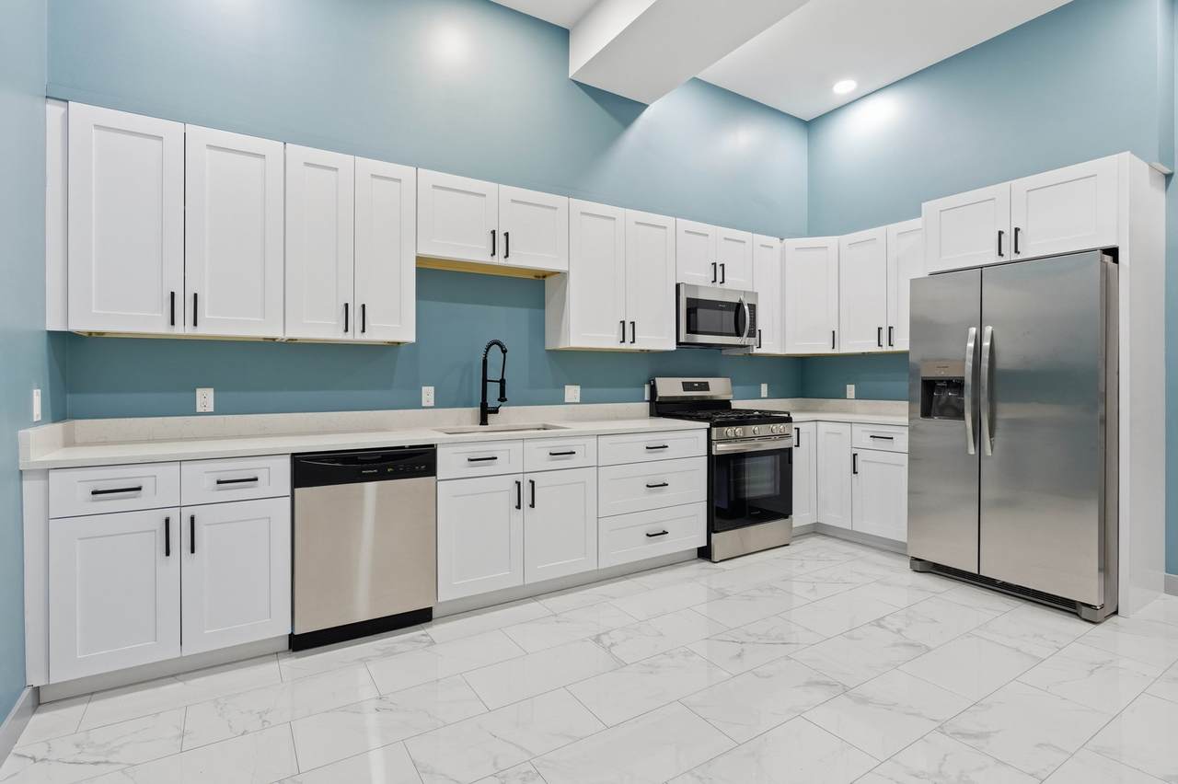
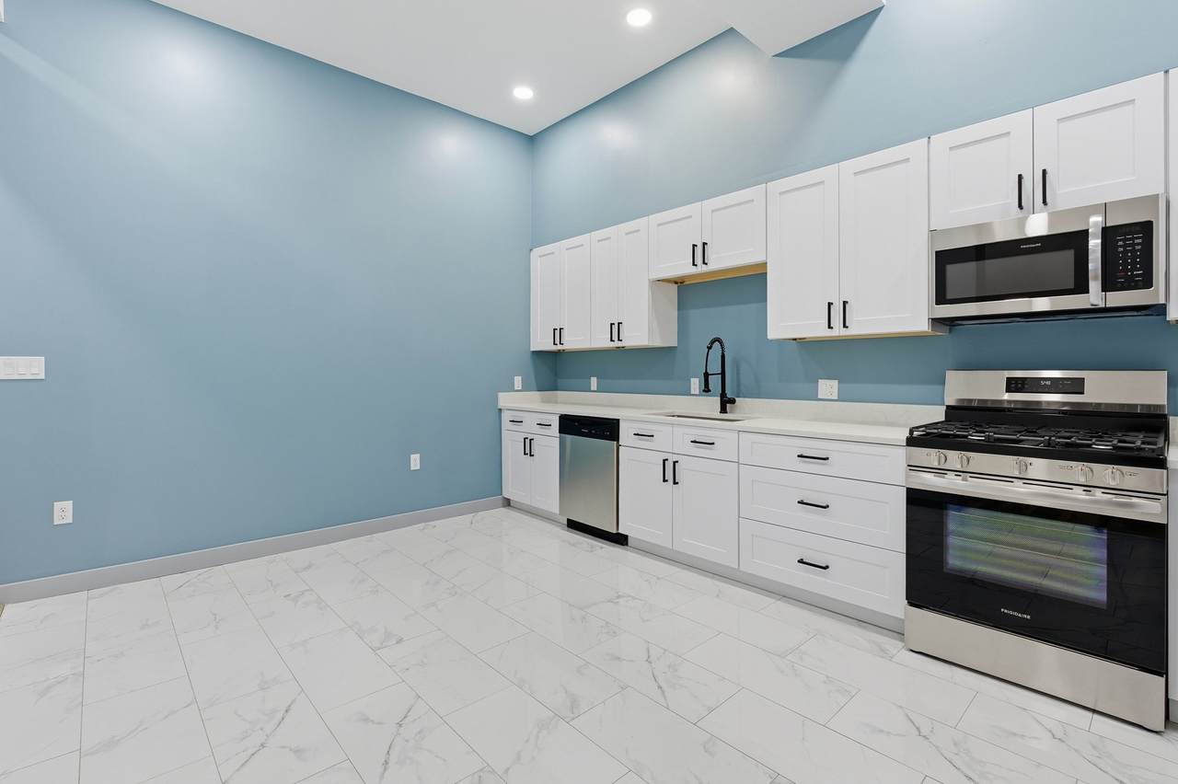
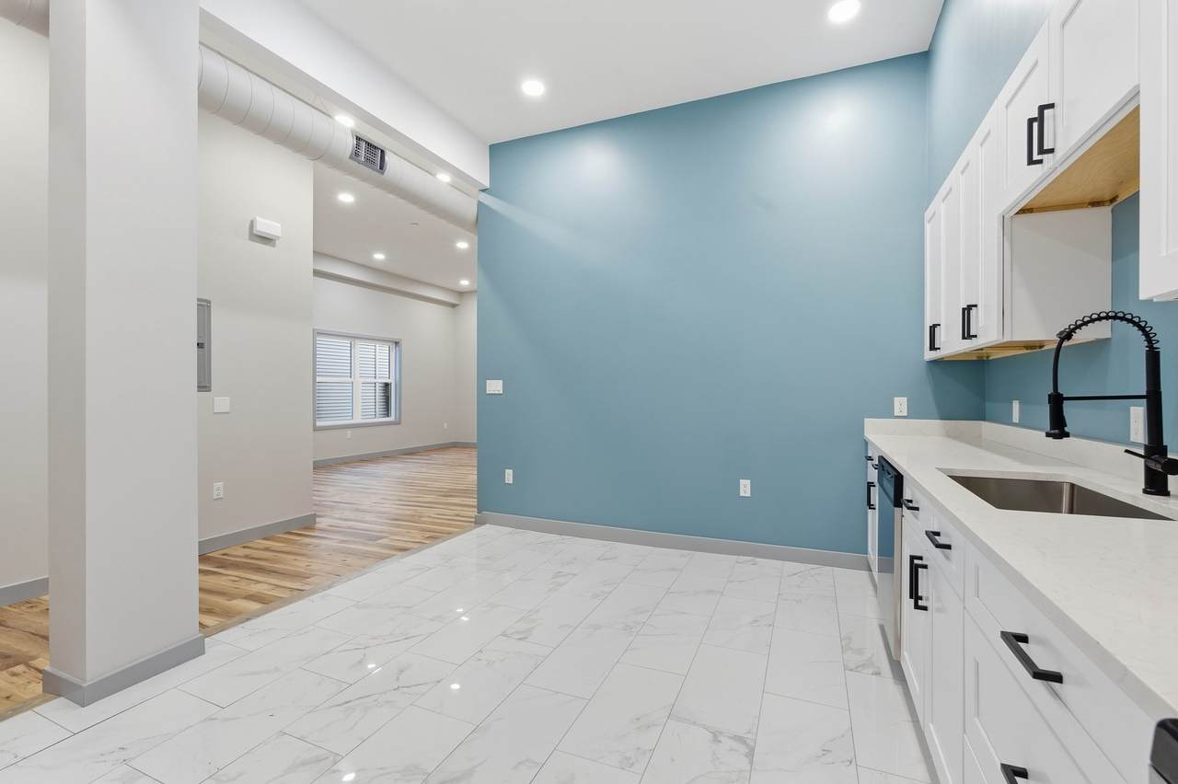
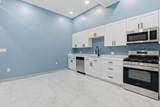
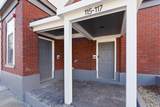
Be the first to rent a piece of local history at Sherman Place—a former display site for a WWII Sherman Tank, and now home to four brand NEW, high end residences. Be the first to live in this beautifully reimagined 2 bed | 1 bath condo, thoughtfully crafted within a fully restored landmark building. This modern residence features refinished hardwood floors, new energy-efficient windows, and an inviting, open-concept layout. The kitchen shines with stainless steel appliances, Carrara quartz countertops, and fresh contemporary finishes. Enjoy two generous bedrooms and new bathroom appointed with tile flooring, quality fixtures, and modern lighting. Additional conveniences include in-unit laundry hookups, a new energy-efficient furnace and tankless hot water, secure basement storage, and off-street parking for two vehicles. Ideally situated in the heart of downtown, enjoy easy close access to restaurants, shopping, Central Park.


The property listing data and information set forth herein were provided to MLS Property Information Network, Inc. from third party sources, including sellers, lessors and public records, and were compiled by MLS Property Information Network, Inc. The property listing data and information are for the personal, non commercial use of consumers having a good faith interest in purchasing or leasing listed properties of the type displayed to them and may not be used for any purpose other than to identify prospective properties which such consumers may have a good faith interest in purchasing or leasing. MLS Property Information Network, Inc. and its subscribers disclaim any and all representations and warranties as to the accuracy of the property listing data and information set forth herein. Data last updated 2026-10-15T00:04:12.9.
www.bostonareahomeclick.com/homes/181176667
Print Image

115-117 Mechanic , #1 Clinton, MA 01510

  • Price: $2,500/mo.
  • Status: Active
  • On Site: Days
  • MLS #: 73576826
2
Beds
1
Baths
0
½ Baths
N/A
Acres
1,014
SQFT
1900
Built
County:
Worcester
Elementary School:
Clinton Elem
Middle School:
Clinton Middle
High School:
Clinton High
Property Description
Be the first to rent a piece of local history at Sherman Place—a former display site for a WWII Sherman Tank, and now home to four brand NEW, high end residences. Be the first to live in this beautifully reimagined 2 bed | 1 bath condo, thoughtfully crafted within a fully restored landmark building. This modern residence features refinished hardwood floors, new energy-efficient windows, and an inviting, open-concept layout. The kitchen shines with stainless steel appliances, Carrara quartz countertops, and fresh contemporary finishes. Enjoy two generous bedrooms and new bathroom appointed with tile flooring, quality fixtures, and modern lighting. Additional conveniences include in-unit laundry hookups, a new energy-efficient furnace and tankless hot water, secure basement storage, and off-street parking for two vehicles. Ideally situated in the heart of downtown, enjoy easy close access to restaurants, shopping, Central Park.
Exterior Features

Entry Level 1 Exterior Features PorchScreens Parking Total 2 Patio And Porch Features Porch Property Attached YN Yes Spa YN No Waterfront YN No

Interior Features

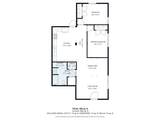
Appliances RangeDishwasherDisposalMicrowaveENERGY STAR Qualified Refrigerator Bedroom2 Dimensions Length 15 Bedroom2 Dimensions Width 10 Bedroom2 Features ClosetFlooring - Vinyl Bedroom2 Level First Building Area Total 1014 Cooling YN No Dining Room Dimensions Length 15 Dining Room Dimensions Width 9 Dining Room Features Flooring - Vinyl Fireplace YN No Fireplaces Total 0 Heating Natural Gas Heating YN Yes Kitchen Dimensions Length 12 Kitchen Dimensions Width 17 Kitchen Features Flooring - Stone/Ceramic TileCountertops - Stone/Granite/SolidCountertops - UpgradedCabinets - UpgradedOpen FloorplanRecessed LightingRemodeledStainless Steel Appliances Kitchen Level First Laundry Dimensions 7X3 Laundry Features Flooring - Stone/Ceramic TileFirst FloorDryer Hookups in UnitWasher Hookups in Unit Lead Paint Unknown Living Room Dimensions Length 15 Living Room Dimensions Width 11 Living Room Features Flooring - VinylOpen FloorplanRecessed LightingRemodeled Living Room Level First Master Bedroom Dimensions Length 10 Master Bedroom Dimensions Width 16 Master Bedroom Features ClosetFlooring - Vinyl Master Bedroom Level First Rooms Total 5 Window Features Screens

Property Features

Association YN No Available Now Yes Community Features ShoppingPoolTennis Court(s)ParkWalk/Jog TrailsMedical FacilityLaundromatHighway AccessPublic School Deposit Required Yes Disclosures All information deemed accurate and not guaranteed; Photo gallery includes virtual staging Home Warranty YN No Insurance Required No Last Month Required Yes Lease Term Lease Terms(Lease)Term of Rental(12) Pets Allowed Yes w/ Restrictions Property Sub Type Apartment References Required Yes Rent Includes WaterSewerSnow RemovalExtra StorageParking Security Deposit 2500 Senior Community YN No Unit Building 1 Year Built Details Approximate Year Round Yes

Listing information © 2026 MLS Property Information Network. All information is deemed reliable but should be independently verified.
Listing provided courtesy of The Journey Group of REMAX Executive Realty: 978-365-6116.


The property listing data and information set forth herein were provided to MLS Property Information Network, Inc. from third party sources, including sellers, lessors and public records, and were compiled by MLS Property Information Network, Inc. The property listing data and information are for the personal, non commercial use of consumers having a good faith interest in purchasing or leasing listed properties of the type displayed to them and may not be used for any purpose other than to identify prospective properties which such consumers may have a good faith interest in purchasing or leasing. MLS Property Information Network, Inc. and its subscribers disclaim any and all representations and warranties as to the accuracy of the property listing data and information set forth herein. Data last updated 2026-10-15T00:04:12.9.
 
https://bt-photos.global.ssl.fastly.net/mlspin/1280_boomver_1_73576826_2.jpg https://bt-photos.global.ssl.fastly.net/mlspin/1280_boomver_1_73576826_2.jpg https://bt-photos.global.ssl.fastly.net/mlspin/1280_boomver_1_73576826_2.jpg
Logo
eXp Realty
361 Newbury Street, 5th Floor
Boston MA, 02115
Listing courtesy of The Journey Group of REMAX Executive Realty.