Skip To Content

105 Child St. , #2

Boston, MA 02136
  • $2,800/mo.
  • STATUS: Active
  • MLS #: 73579896
Rental
UPDATED: 165 min ago
$2,800/mo.
Rental
  • 3
    BEDS
  • 0.1
    ACRES
  • 1
    BATHS
  • 0
    1/2 BATHS
  • 1,032
    SQFT
Neighborhood:
Type:
Rentals
Built:
1900
County:
Area:

School Ratings & Info

Listing courtesy of Watson Homes Team of RE/MAX Real Estate Center.

Description

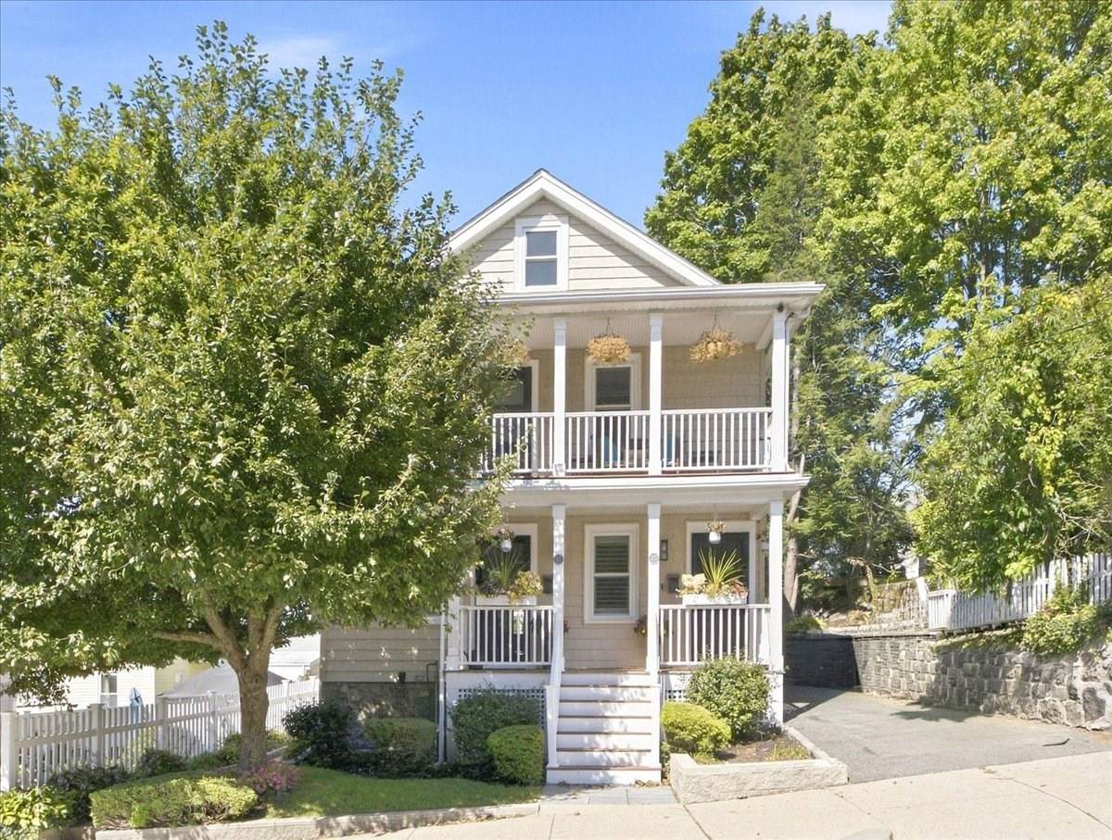
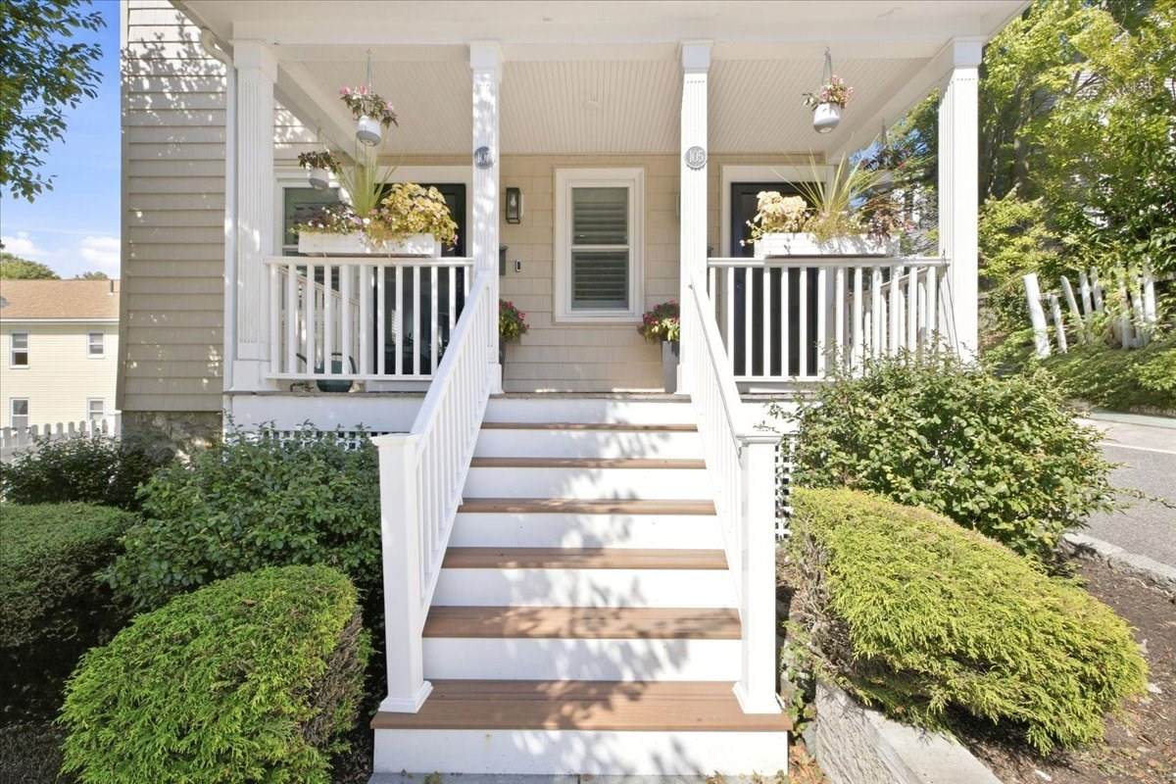
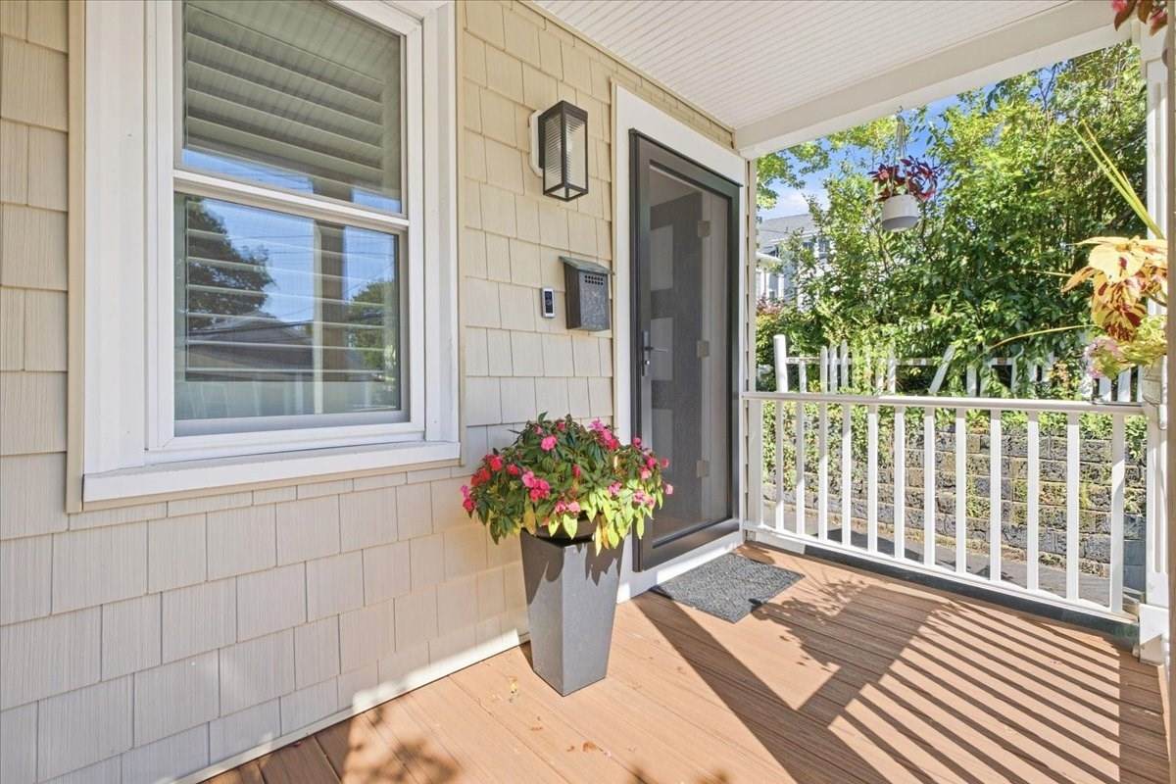
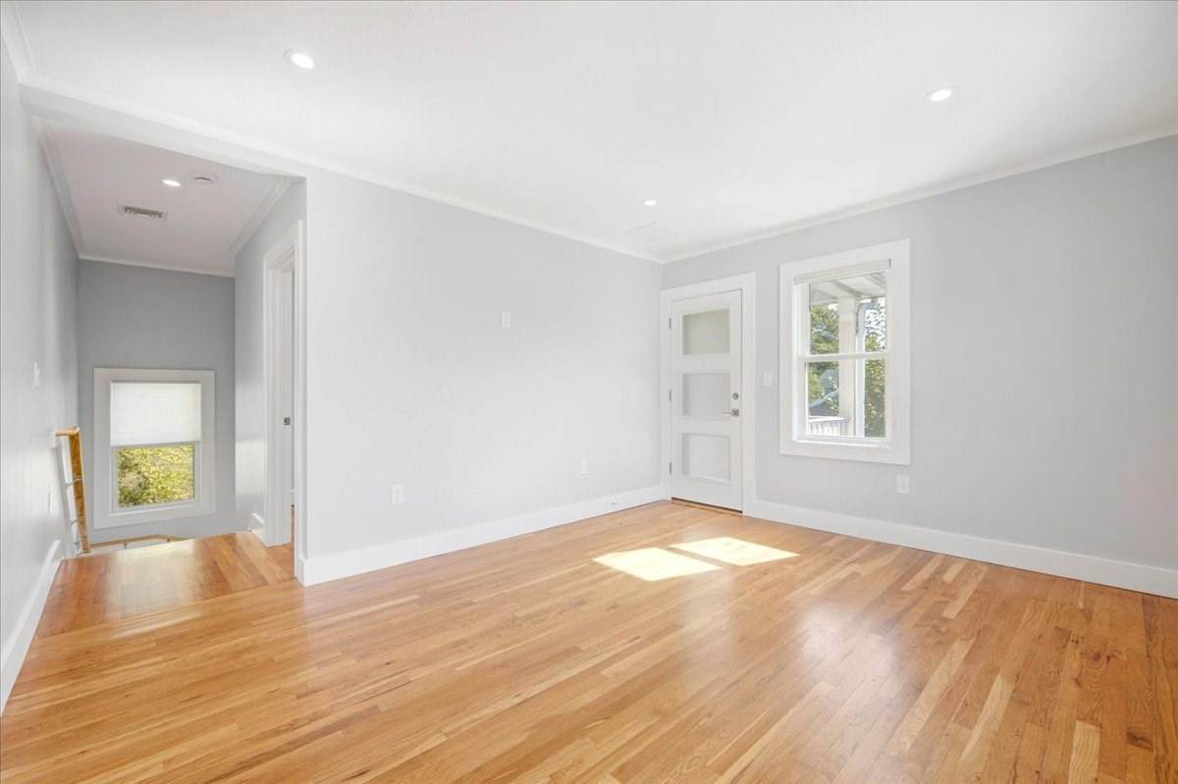
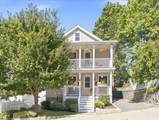
Welcome home to this beautifully renovated second-floor apartment in an owner-occupied two-family, ideally located in Hyde Park’s desirable Sunnyside neighborhood. Meticulous from top to bottom, this sun-filled home features gleaming hardwood floors throughout and a stunning renovated kitchen with modern finishes. The versatile floor plan is ideal for today’s lifestyle, offering a primary bedroom, guest bedroom, and dedicated home office—perfect for professionals working from home. Enjoy private front and rear porches, shared use of the beautifully maintained yard, plus an inviting 2 tiered deck area highlighted by a charming pergola—an exceptional outdoor space for relaxing or entertaining. Outdoor enthusiasts will love being close to Stony Brook Reservation with acres of conservation land, walking and biking trails, as well as the iconic George Wright Golf Course. Walk to the commuter rail, with a bus stop around the corner, and enjoy easy access into and out of Boston. Great restaurants, shopping, recreation, and everyday conveniences are all nearby. A truly special rental opportunity—turnkey, immaculate, and ready to call home!


The property listing data and information set forth herein were provided to MLS Property Information Network, Inc. from third party sources, including sellers, lessors and public records, and were compiled by MLS Property Information Network, Inc. The property listing data and information are for the personal, non commercial use of consumers having a good faith interest in purchasing or leasing listed properties of the type displayed to them and may not be used for any purpose other than to identify prospective properties which such consumers may have a good faith interest in purchasing or leasing. MLS Property Information Network, Inc. and its subscribers disclaim any and all representations and warranties as to the accuracy of the property listing data and information set forth herein. Data last updated 2026-10-14T00:03:49.48.
www.bostonareahomeclick.com/homes/181375971
Print Image

105 Child St. , #2 Boston, MA 02136

  • Price: $2,800/mo.
  • Status: Active
  • On Site: Days
  • Updated: 165 min ago
  • MLS #: 73579896
3
Beds
1
Baths
0
½ Baths
0.1
Acres
1,032
SQFT
1900
Built
Neighborhood:
Hyde Park
County:
Suffolk
Area:
Hyde Park
Property Description
Welcome home to this beautifully renovated second-floor apartment in an owner-occupied two-family, ideally located in Hyde Park’s desirable Sunnyside neighborhood. Meticulous from top to bottom, this sun-filled home features gleaming hardwood floors throughout and a stunning renovated kitchen with modern finishes. The versatile floor plan is ideal for today’s lifestyle, offering a primary bedroom, guest bedroom, and dedicated home office—perfect for professionals working from home. Enjoy private front and rear porches, shared use of the beautifully maintained yard, plus an inviting 2 tiered deck area highlighted by a charming pergola—an exceptional outdoor space for relaxing or entertaining. Outdoor enthusiasts will love being close to Stony Brook Reservation with acres of conservation land, walking and biking trails, as well as the iconic George Wright Golf Course. Walk to the commuter rail, with a bus stop around the corner, and enjoy easy access into and out of Boston. Great restaurants, shopping, recreation, and everyday conveniences are all nearby. A truly special rental opportunity—turnkey, immaculate, and ready to call home!
Exterior Features

Entry Level 2 Exterior Features Porch Parking Total 0 Patio And Porch Features Porch Property Attached YN Yes Spa YN No Waterfront YN No

Interior Features

Appliances RangeDishwasherMicrowaveRefrigeratorWasherDryer Bedroom2 Dimensions Length 12 Bedroom2 Dimensions Width 9 Bedroom2 Features ClosetFlooring - Hardwood Bedroom2 Level Second Bedroom3 Dimensions Length 12 Bedroom3 Dimensions Width 9 Bedroom3 Features ClosetFlooring - Hardwood Bedroom3 Level Second Building Area Total 1032 Cooling YN No Dining Room Dimensions Length 12 Dining Room Dimensions Width 12 Dining Room Features Flooring - Hardwood Dining Room Level Second Fireplace YN No Fireplaces Total 0 Heating Heat Pump Heating YN Yes Kitchen Dimensions Length 12 Kitchen Dimensions Width 10 Kitchen Features Flooring - HardwoodRecessed LightingRemodeledStainless Steel Appliances Kitchen Level Second Laundry Features Laundry ClosetSecond FloorIn Unit Lead Paint Unknown Living Room Dimensions Length 14 Living Room Dimensions Width 12 Living Room Features Flooring - Hardwood Living Room Level Second Master Bedroom Dimensions Length 12 Master Bedroom Dimensions Width 10 Master Bedroom Features ClosetFlooring - Hardwood Master Bedroom Level Second Rooms Total 6

Property Features

Association YN No Available Now Yes Community Features Public TransportationShoppingPoolTennis Court(s)ParkWalk/Jog TrailsGolfMedical FacilityBike PathConservation AreaHighway AccessHouse of WorshipPrivate SchoolPublic SchoolT-Station Deposit Required Yes First Month Required Yes Home Warranty YN No Insurance Required Yes Last Month Required Yes Lease Term Lease Terms(2800x3)Term of Rental(12) Pets Allowed Yes Property Sub Type Apartment References Required Yes Rent Includes WaterSewer Security Deposit 2800 Senior Community YN No Unit Building 2 Year Built Details Approximate

Listing information © 2026 MLS Property Information Network. All information is deemed reliable but should be independently verified.
Listing provided courtesy of Watson Homes Team of RE/MAX Real Estate Center: 781-326-5855.


The property listing data and information set forth herein were provided to MLS Property Information Network, Inc. from third party sources, including sellers, lessors and public records, and were compiled by MLS Property Information Network, Inc. The property listing data and information are for the personal, non commercial use of consumers having a good faith interest in purchasing or leasing listed properties of the type displayed to them and may not be used for any purpose other than to identify prospective properties which such consumers may have a good faith interest in purchasing or leasing. MLS Property Information Network, Inc. and its subscribers disclaim any and all representations and warranties as to the accuracy of the property listing data and information set forth herein. Data last updated 2026-10-14T00:03:49.48.
 
https://bt-photos.global.ssl.fastly.net/mlspin/orig_boomver_1_73579896_2.jpg https://bt-photos.global.ssl.fastly.net/mlspin/orig_boomver_1_73579896_2.jpg https://bt-photos.global.ssl.fastly.net/mlspin/orig_boomver_1_73579896_2.jpg
Logo
eXp Realty
361 Newbury Street, 5th Floor
Boston MA, 02115
Listing courtesy of Watson Homes Team of RE/MAX Real Estate Center.