Skip To Content

1 Hathorne Crescent , #1

Salem, MA 01970
  • $2,200/mo.
  • STATUS: Active
  • MLS #: 73576417
Price Reduced
$2,200/mo.
Rental
  • 2
    BEDS
  • 0.06
    ACRES
  • 1
    BATHS
  • 0
    1/2 BATHS
  • 1,000
    SQFT
Type:
Rentals
County:

School Ratings & Info

Listing courtesy of Joseph Gagnon of Aluxety.

Description

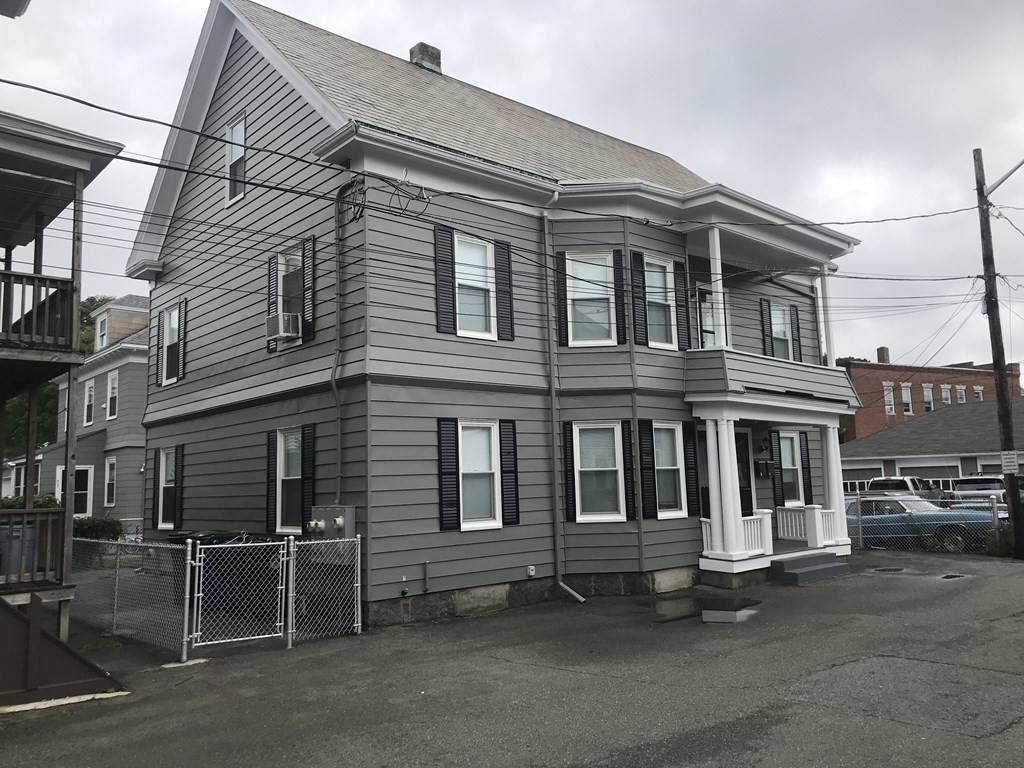
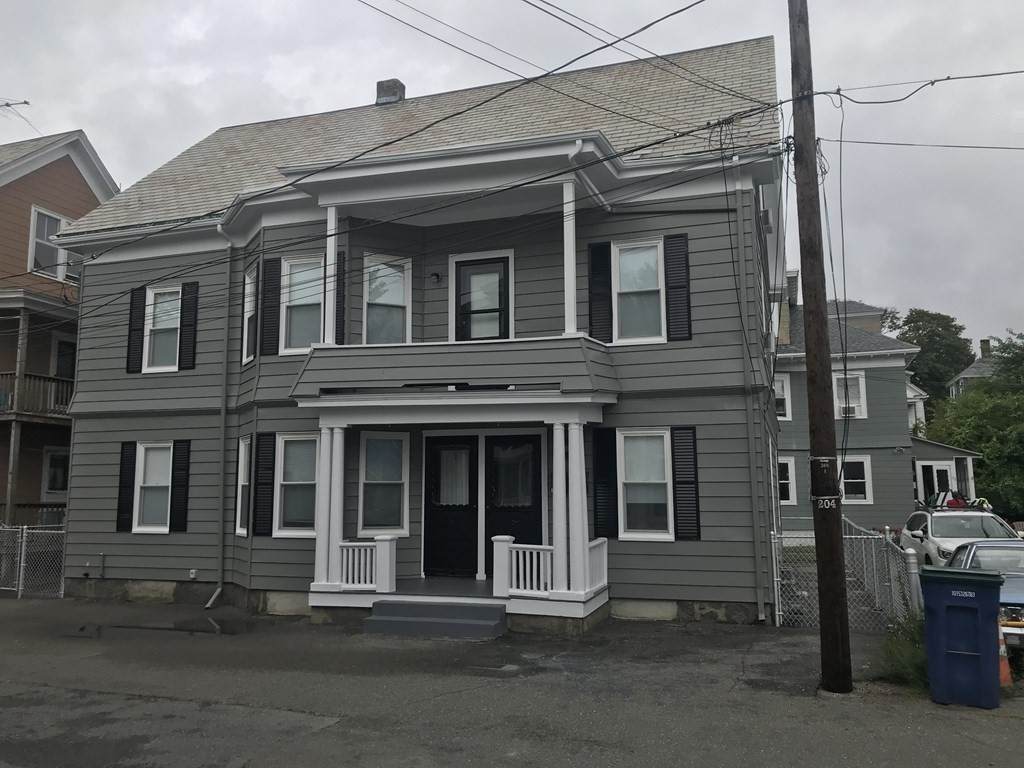
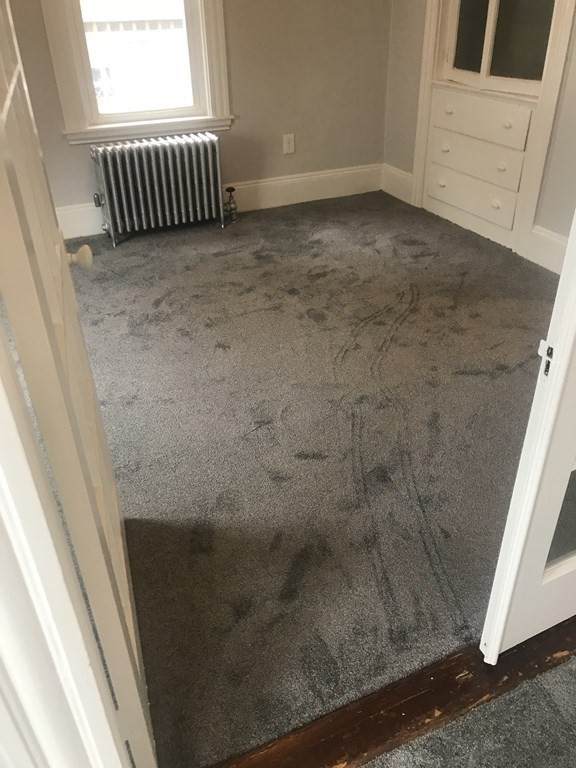
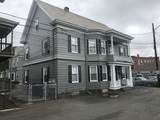
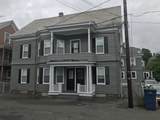
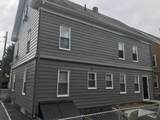
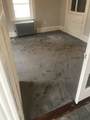
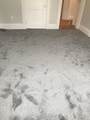
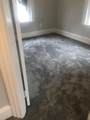
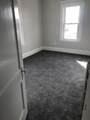
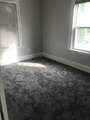
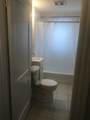
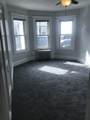
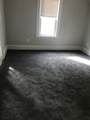
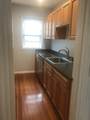
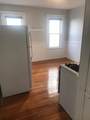
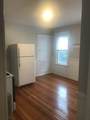
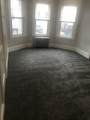
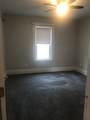
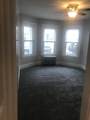
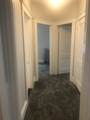
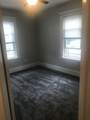
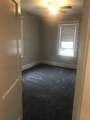
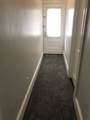
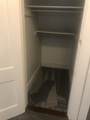
Large 5 room, 2 bedroom apartment on the FIRST FLOOR of a large 2 family home. Consisting of 2 bedrooms, Living room, Office, eat in kitchen with pantry and full bath. Owner lives in the 2nd floor apartment. New dish washer. Refrigerator, stove, garbage disposal, etc. Newly painted throughout. Coin-operated Laundry facilities available on site. Off-street parking for 1 vehicle. With additional On-street (residential permit parking) available. No dogs please. cats are allowed. Located in Salem's Historic Downtown area and all Salem has to offer. Walk to Restaurants and shops. Easy access to public transportation, the train station, Salem Hospital and downtown same. Live away from the crowds in this expanded first floor unit.


The property listing data and information set forth herein were provided to MLS Property Information Network, Inc. from third party sources, including sellers, lessors and public records, and were compiled by MLS Property Information Network, Inc. The property listing data and information are for the personal, non commercial use of consumers having a good faith interest in purchasing or leasing listed properties of the type displayed to them and may not be used for any purpose other than to identify prospective properties which such consumers may have a good faith interest in purchasing or leasing. MLS Property Information Network, Inc. and its subscribers disclaim any and all representations and warranties as to the accuracy of the property listing data and information set forth herein. Data last updated 2026-10-15T00:04:12.9.
www.bostonareahomeclick.com/homes/181154581
Print Image

1 Hathorne Crescent , #1 Salem, MA 01970

  • Price: $2,200/mo.
  • Status: Active
  • On Site: Days
  • MLS #: 73576417
2
Beds
1
Baths
0
½ Baths
0.06
Acres
1,000
SQFT
County:
Essex
Property Description
Large 5 room, 2 bedroom apartment on the FIRST FLOOR of a large 2 family home. Consisting of 2 bedrooms, Living room, Office, eat in kitchen with pantry and full bath. Owner lives in the 2nd floor apartment. New dish washer. Refrigerator, stove, garbage disposal, etc. Newly painted throughout. Coin-operated Laundry facilities available on site. Off-street parking for 1 vehicle. With additional On-street (residential permit parking) available. No dogs please. cats are allowed. Located in Salem's Historic Downtown area and all Salem has to offer. Walk to Restaurants and shops. Easy access to public transportation, the train station, Salem Hospital and downtown same. Live away from the crowds in this expanded first floor unit.
Exterior Features

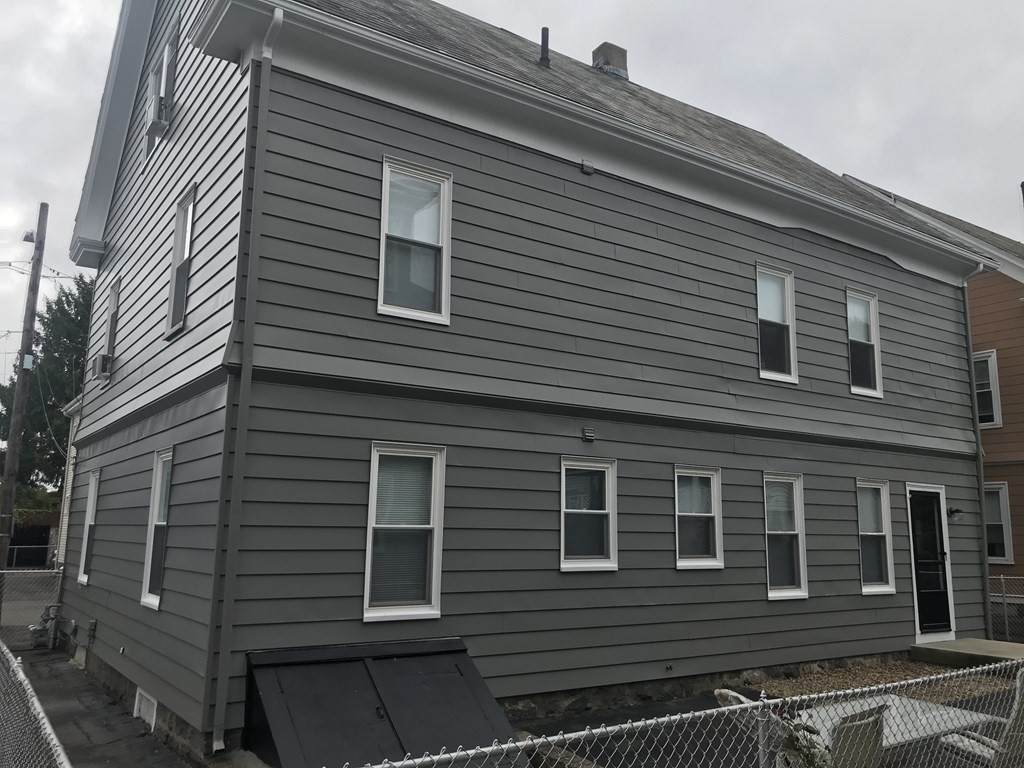
Covered Spaces 0 Entry Level 1 Exterior Features PorchRain GuttersFenced Yard Fencing Fenced Garage YN No Parking Total 1 Patio And Porch Features Porch Property Attached YN Yes Spa YN No Waterfront YN No

Interior Features

Appliances RangeDishwasherDisposalRefrigeratorENERGY STAR Qualified RefrigeratorENERGY STAR Qualified Dishwasher Bedroom2 Level First Building Area Total 1000 Cooling YN No Fireplace YN No Fireplaces Total 0 Heating OilSteam Heating YN Yes Interior Features Office Kitchen Level First Laundry Features In Building Lead Paint Unknown Living Room Level First Master Bedroom Level First Office Level First Rooms Total 5

Property Features

Association YN No Available Now Yes Community Features Public TransportationShoppingMedical FacilityT-StationUniversity Deposit Required No Disclosures Listing agent is also the owner. First Month Required Yes Home Warranty YN No Insurance Required No Last Month Required Yes Lease Term Lease Terms(Lease)Term of Rental(12) Pets Allowed Yes w/ Restrictions Property Sub Type Apartment References Required Yes Rent Includes WaterTrash CollectionSnow RemovalGardenerLaundry FacilitiesParking Security Deposit 0 Senior Community YN No Unit Building 1 Year Round Yes

Listing information © 2026 MLS Property Information Network. All information is deemed reliable but should be independently verified.
Listing provided courtesy of Joseph Gagnon of Aluxety: 800-806-3212.


The property listing data and information set forth herein were provided to MLS Property Information Network, Inc. from third party sources, including sellers, lessors and public records, and were compiled by MLS Property Information Network, Inc. The property listing data and information are for the personal, non commercial use of consumers having a good faith interest in purchasing or leasing listed properties of the type displayed to them and may not be used for any purpose other than to identify prospective properties which such consumers may have a good faith interest in purchasing or leasing. MLS Property Information Network, Inc. and its subscribers disclaim any and all representations and warranties as to the accuracy of the property listing data and information set forth herein. Data last updated 2026-10-15T00:04:12.9.
 
https://bt-photos.global.ssl.fastly.net/mlspin/orig_boomver_1_73576417_2.jpg https://bt-photos.global.ssl.fastly.net/mlspin/orig_boomver_1_73576417_2.jpg https://bt-photos.global.ssl.fastly.net/mlspin/orig_boomver_1_73576417_2.jpg
Logo
eXp Realty
361 Newbury Street, 5th Floor
Boston MA, 02115
Listing courtesy of Joseph Gagnon of Aluxety.